4 Bed, 1 Bath East Ogden Home | Mountain Views, Updated Kitchen + Vaulted Wood Ceilings

Set right on Harrison Boulevard in Ogden with mountain views, this updated 4 bedroom, 1 bath home pairs real character with fresh finishes. The open-concept living and kitchen sit under a vaulted tongue-and-groove wood ceiling with an exposed beam, filling the main living space with light and warmth. At roughly 1,200 square feet, it lives essentially on one level, with just a couple of steps between the kitchen and the adjoining living area.
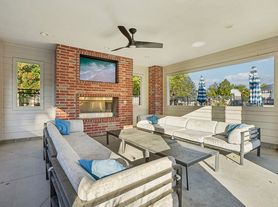
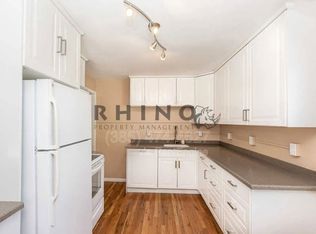
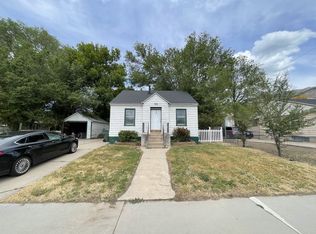
The kitchen is finished with white cabinetry, a dark subway tile backsplash, and a breakfast-bar peninsula, with a stainless refrigerator, a stainless electric range, and a dishwasher included. Wood-look flooring runs through the main living areas, with carpet in one bedroom, and a carpeted attic storage space adds a handy spot for seasonal gear. Built-in ladder shelving offers extra storage and style, and the updated bathroom features a tiled tub-and-shower surround with a standout vessel sink. A dedicated laundry area is set up with washer and dryer hookups. Outside, a large fenced backyard gives you room to spread out, plus a storage shed and a long concrete driveway with plenty of off-street parking. Residents pay all utilities.
Location puts you minutes from both the mouth of Ogden Canyon and the North Ogden Divide, opening up Pineview Reservoir, Snowbasin, Powder Mountain, and miles of foothill trails. It is a short walk to the Jumpoff Canyon trailhead for quick access to the Bonneville Shoreline Trail. Historic 25th Street and downtown Ogden are a short drive away, Weber State University sits south along Harrison Boulevard, and I-15 keeps the rest of the Wasatch Front within easy reach.
Available now.
A $245 Lease Administration Charge is due at move-in for all new leases.
All Wheeler & Associates residents are enrolled in the Resident Benefits Package (RBP) for $41.90/month which includes liability insurance, credit building to help boost the resident's credit score with timely rent payments, up to $1M Identity Theft Protection, HVAC air filter delivery (for applicable properties), move-in concierge service making utility connection and home service setup a breeze during your move-in, our best-in-class resident rewards program, and much more! More details upon application.
If the home allows pets, a one-time Pet Administrative Fee of $245.00 will be required at move-in, and typical pet rent is $35 per pet, per month. Pet approval and pricing are based on third-party pet screening results. Breed restrictions, weight limits, and occupancy rules may apply.
Thank you for your interest in using Wheeler & Associates for your next home.
House for rent
Single family residence
Available now
Cats, dogs OK
Air conditioner, central air
Hookups laundry
Off street parking
Forced air
What's special
Large fenced backyardMountain viewsDark subway tile backsplashOpen-concept living and kitchenUpdated kitchenStorage shedWhite cabinetry
- 31 days |
- -- |
- -- |
Zillow last checked:
Listing updated:
Travel times

Let’s turn your rent into credit progress
Build credit history with every on-time payment and get credit for the payment you’re already making.
Facts & features
Interior
Bedrooms & bathrooms
- Bedrooms: 4
- Bathrooms: 1
- Full bathrooms: 1
Heating
- Forced Air
Cooling
- Air Conditioner, Central Air
Appliances
- Included: Dishwasher, Garbage Disposal, Range Oven, Refrigerator
- Laundry: Hookups
Features
- Flooring: Hardwood, Tile
Interior area
- Total interior livable area: 1,200 sqft
Property
Parking
- Parking features: Off Street
- Details: Contact manager
Features
- Patio & porch: Patio, Porch
- Exterior features: Fenced Yard
- Fencing: Fenced Yard
Details
- Parcel number: 120100016
Construction
Type & style
- Home type: SingleFamily
- Property subtype: Single Family Residence
Community & HOA
Location
- Region: Ogden
Financial & listing details
- Lease term: 1 Year
Price history
| Date | Event | Price |
|---|---|---|
| 9/21/2026 | Price change | $1,795-2.7%$1/sqft |
Source: Zillow Rentals Report a problem | ||
| 9/14/2026 | Price change | $1,845-2.6%$2/sqft |
Source: Zillow Rentals Report a problem | ||
| 9/4/2026 | Listed for rent | $1,895$2/sqft |
Source: Zillow Rentals Report a problem | ||
| 9/2/2026 | Listing removed | $362,500$302/sqft |
Source:  UtahRealEstate.com #2162366 Report a problem UtahRealEstate.com #2162366 Report a problem | ||
| 8/6/2026 | Price change | $362,500-0.7%$302/sqft |
Source: UtahRealEstate.com #2162366 Report a problem | ||
| 7/23/2026 | Price change | $365,000-0.8%$304/sqft |
Source: UtahRealEstate.com #2162366 Report a problem | ||
| 7/7/2026 | Price change | $367,9990%$307/sqft |
Source: UtahRealEstate.com #2162366 Report a problem | ||
| 6/21/2026 | Price change | $368,000-0.5%$307/sqft |
Source: UtahRealEstate.com #2162366 Report a problem | ||
| 6/3/2026 | Listed for sale | $370,000+85%$308/sqft |
Source: UtahRealEstate.com #2162366 Report a problem | ||
| 1/21/2020 | Listing removed | $200,000$167/sqft |
Source: RealtyONE Group Signature #1650039 Report a problem | ||
| 1/16/2020 | Listed for sale | $200,000+300%$167/sqft |
Source: RealtyONE Group Signature #1650039 Report a problem | ||
| 8/2/2012 | Listing removed | $50,000$42/sqft |
Source: Century 21 Gage Froerer & Assoc. Inc. #1105619 Report a problem | ||
| 7/21/2012 | Listed for sale | $50,000$42/sqft |
Source: Century 21 Gage Froerer & Assoc. Inc. #1105619 Report a problem | ||
| 12/13/2011 | Sold | -- |
Source: Public Record Report a problem | ||