Skip main navigation
Off market
Street View
  • $1,073,000

    171 N Harrison St, Denver, CO 80206

    3beds
    3baths
    3,550sqft
    Townhouse
    Built in 1996
    3,465 Square Feet Lot
    $1,073,000 Zestimate®
    $302/sqft
    $5,536 Estimated rent

    Home value

    $1,073,000

    $955,000 - $1.20M

    $5,536/mo

    Zestimate® history
    Loading
    Loading...

    Owner options

    List your home for rent

    $5,536/mo

    Rent Zestimate®

    Find your next renter with Zillow Rental Manager. Plus, with online applications, you can quickly screen prospective tenants – for free.

    Learn more

    $5,536/mo

    Rent Zestimate®

    Refinance and save

    $6,175/mo

    Est. payment

    Refinancing to a lower rate could help reduce your monthly payments and save thousands over the life of the loan.

    See today's rates

    $6,175/mo

    Est. payment

    Explore your selling options

    Work with a Zillow partner agent

    Leverage their expertise and Zillow's premium Showcase listings to get your home seen by more buyers.

    Get started

    List with your own agent

    Get your home in front of millions of buyers by listing it on Zillow.

    Learn how to do it

    Sell it yourself

    Take full control of how buyers see your home on Zillow by listing For Sale by Owner (FSBO).

    List your home

    What's special

    Gas fireplaceModern lightingModern bathroomMagnificent viewsRooftop decksWalk-in pantryLarge walk-in closet

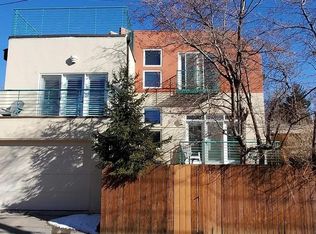
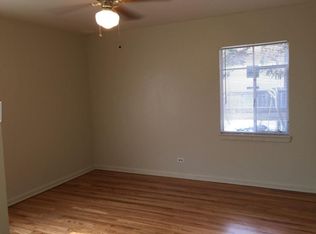
    Modern Cherry Creek North Duplex, located at the corner of 2nd Avenue, with multiple balconies and magnificent views from Rooftop Decks! South side entry to this back unit makes that house like a Single Family. Walk into a bright open space with custom granite floor, and beautifully adorned kitchen detail wall w/custom painted art. Main level entry Coat Closet and 1/2 Bath with custom artwork wall. Open Kitchen w/high-end stainless steel appliances, Breakfast Bar, Modern Lighting and walk-in Pantry. Sunny Dining with custom art wall has access to side yard. Large and Open Family and Formal Dining room opens to Balcony overlooking Patio w/Water Feature and Gardens. Striking Open Staircase leads up to a mid-level Office w/Built-Ins. Large upper w/Master Suite has Gas Fireplace, large walk-in Closet and 5 piece Master Bath. 2nd Bedroom and Bath with Laundry and storage in hallway between the two bedrooms. Completely finished basement with 3rd bedroom and modern bathroom. 2 car Garage w/easy alley access. 8-12 months lease. Tenants pay for all utilities. Low maintenance house.

    This property is off market, which means it's not currently listed for sale or rent on Zillow. This may be different from what's available on other websites or public sources.

    Facts & features

    Interior

    Bedrooms & bathrooms
    • Bedrooms: 3
    • Bathrooms: 3.5
    Heating
    • Forced air
    Cooling
    • Other
    Appliances
    • Included: Dishwasher, Dryer, Washer
    • Laundry: In Unit
    Features
    • Flooring: Hardwood
    • Basement: Partially finished
    Interior area
    • Total interior livable area: 3,550 sqft

    Property

    Parking
    • Parking features: Garage - Detached, Off-street
    Features
    • Exterior features: Stucco
    Lot
    • Size: 3,465 sqft
    Details
    • Parcel number: 0512131029000

    Construction

    Type & style
    • Home type: Townhouse
    Condition
    • Year built: 1996

    Community & neighborhood

    Location
    • Region: Denver

    Other

    Other facts
    • Balcony
    • Cooling System: Air Conditioning
    • Laundry: In Unit
    • No Utilities included in rent
    • Parking Type: Garage

    Price history

    DateEventPrice
    9/7/2022Listing removed--
    Source: Zillow Rental Manager Report a problem
    8/31/2022Listed for rent$6,250$2/sqft
    Source: Zillow Rental Manager Report a problem
    1/3/1997Sold$355,000+206%$100/sqft
    Source: Public Record Report a problem
    7/7/1995Sold$116,000$33/sqft
    Source: Public Record Report a problem

    Public tax history

    YearProperty taxesTax assessment
    2024$3,386 -0.7%$43,700 -6.7%
    2023$3,411 +3.6%$46,830 +9.2%
    2022$3,293 +9.3%$42,890 -2.8%
    2021$3,012 +2.9%$44,130 -7.6%
    2020$2,928 -8.7%$47,741 -0.7%
    2019$3,207 $48,074 -1.2%
    2018$3,207 +0.3%$48,650
    2017$3,197 +2.7%$48,650 +1.7%
    2016$3,114 +14.8%$47,820 -5.4%
    2015$2,713 0%$50,530 +24.4%
    2014$2,715 -6.6%$40,630
    2013$2,906 -4.2%$40,630 -4.5%
    2012$3,033 -12.9%$42,530 +0%
    2011$3,481 +2.2%$42,528 -18.6%
    2010$3,405 +47.3%$52,270
    2009$2,312 -0.2%$52,270 +22.8%
    2008$2,316 -25.2%$42,580
    2007$3,097 +1.1%$42,580 -8%
    2006$3,063 +8.6%$46,260
    2005$2,820 +1.8%$46,260 -2.2%
    2003$2,769 +1.9%$47,320 +2.3%
    2002$2,718 $46,260 +8%
    2001-- $42,830

    Find assessor info on the county website

    Neighborhood: Cherry Creek

    Nearby schools

    GreatSchools rating
    Get a cash offer in 3 minutes
    Find out how much your home could sell for in as little as 3 minutes with a no-obligation cash offer.
    Estimated market value
    $1,073,000
    Get a cash offer in 3 minutes
    Find out how much your home could sell for in as little as 3 minutes with a no-obligation cash offer.
    Estimated market value
    $1,073,000