Skip main navigation
Closed
  • $100,000

    171 N Highland Ave, Wellsville, NY 14895

    4beds
    1,813sqft
    Single Family Residence
    Built in 1948
    0.55 Acres Lot
    $148,900 Zestimate®
    $55/sqft
    $1,835 Estimated rent

    Home value

    $148,900

    $133,000 - $167,000

    $1,835/mo

    Zestimate® history
    Loading
    Loading...

    Owner options

    List your home for rent

    $1,835/mo

    Rent Zestimate®

    Find your next renter with Zillow Rental Manager. Plus, with online applications, you can quickly screen prospective tenants – for free.

    Learn more

    $1,835/mo

    Rent Zestimate®

    Refinance and save

    $668/mo

    Est. payment

    Refinancing to a lower rate could help reduce your monthly payments and save thousands over the life of the loan.

    See today's rates

    $668/mo

    Est. payment

    Explore your selling options

    Work with a Zillow partner agent

    Leverage their expertise and Zillow's premium Showcase listings to get your home seen by more buyers.

    Get started

    List with your own agent

    Get your home in front of millions of buyers by listing it on Zillow.

    Learn how to do it

    Sell it yourself

    Take full control of how buyers see your home on Zillow by listing For Sale by Owner (FSBO).

    List your home

    What's special

    Double sinksMaster bathCape cod styleDouble doorsJacuzzi tubOpen back deckRegular door
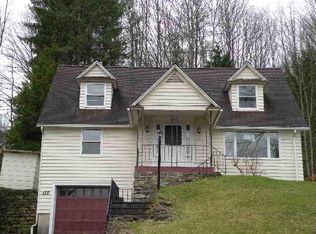
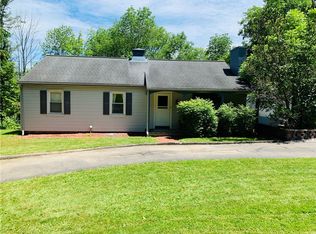
    Charming ,cape cod style, village home with over 1800 sq. ft. of living space! It has a ground floor master bedroom with 2 more upstairs. There's a 4th bedroom that is being used as an office/den area, that is also on the first floor. The master bath has a jacuzzi tub, double sinks, and standup shower w/ sliding doors. The kitchen boasts ample lighting, hardwood cupboards, solid Corian countertops, a wet bar/island, a breakfast bar, stainless steel appliances, and a sink garbage disposal. The dining area is situated on the backside of the breakfast bar and has a set of double doors and a regular door that both lead out to an open back deck ( perfect for outdoor dining during the warm months). The nice sized living room has a gas burning fireplace which serves well for cutting the chill during fall/winter months. The basement is a must see. It has a wood burning fireplace and is screaming to be finished! Some floor covering and TLC could create some extra livable space in short order! This home is also equipped with a standby generac generator.

    Zillow last checked:

    Listing updated:

    Listed by:

    Lisa C Darling 585-593-4444,

    Homestar Realty

    Bought with:

    Nada H. Grastorf, 40GR1142576

    RE/MAX Hometown Choice

    Source: NYSAMLSs,MLS#: B1507963MLS LogoOriginating MLS: Buffalo

    Facts & features

    Interior

    Bedrooms & bathrooms
    • Bedrooms: 4
    • Bathrooms: 1
    • Full bathrooms: 1
    • Main level bathrooms: 1
    • Main level bedrooms: 2
    Heating
    • Gas, Baseboard, Forced Air
    Appliances
    • Included: Double Oven, Dishwasher, Exhaust Fan, Disposal, Gas Oven, Gas Range, Gas Water Heater, Refrigerator, Range Hood
    • Laundry: In Basement
    Features
    • Wet Bar, Breakfast Bar, Den, Entrance Foyer, Separate/Formal Living Room, Home Office, Kitchen Island, Solid Surface Counters, Main Level Primary
    • Flooring: Carpet, Hardwood, Varies, Vinyl
    • Basement: Partial
    • Number of fireplaces: 2
    Interior area
    • Total structure area: 1,813
    • Total interior livable area: 1,813 sqft

    Property

    Parking
    • Parking features: No Garage
    Features
    • Patio & porch: Deck
    • Exterior features: Blacktop Driveway, Deck, Gravel Driveway
    Lot
    • Size: 0.55 Acres
    • Dimensions: 120 x 200
    Details
    • Additional structures: Shed(s), Storage
    • Parcel number: 02700123801100010470000000
    • Special conditions: Standard
    • Other equipment: Generator

    Construction

    Type & style
    • Home type: SingleFamily
    • Architectural style: Cape Cod
    • Property subtype: Single Family Residence
    Materials
    • Vinyl Siding
    • Foundation: Other, See Remarks
    • Roof: Shingle
    Condition
    • Resale
    • Year built: 1948

    Utilities & green energy

    • Sewer: Connected
    • Water: Connected, Public
    • Utilities for property: Sewer Connected, Water Connected

    Community & HOA

    Community
    • Subdivision: Town/Wellsville
    Location
    • Region: Wellsville

    Financial & listing details

    • Price per square foot: $55/sqft
    • Tax assessed value: $85,000
    • Annual tax amount: $5,245
    • Date on market: 11/2/2023
    • Cumulative days on market: 6 days
    • Listing terms: Cash,Conventional,FHA,USDA Loan,VA Loan

    Price history

    DateEventPrice
    1/29/2024Sold$100,000+6.4%$55/sqft
    Source: NYSAMLSs #B1507963 Report a problem
    11/8/2023Contingent$94,000$52/sqft
    Source: NYSAMLSs #B1507963 Report a problem
    11/2/2023Listed for sale$94,000+129.3%$52/sqft
    Source: NYSAMLSs #B1507963 Report a problem
    5/17/2002Sold$41,000$23/sqft
    Source: Public Record Report a problem

    Public tax history

    YearProperty taxesTax assessment
    2025-- $158,000 +85.9%
    2024-- $85,000
    2023-- $85,000
    2022-- $85,000
    2021-- $85,000
    2020-- $85,000
    2019-- $85,000
    2018-- $85,000
    2017-- $85,000
    2016-- $85,000
    2015-- $85,000
    2014-- $85,000 +21.4%
    2013-- $70,000
    2012-- $70,000
    2011-- $70,000
    2010-- $70,000
    2009-- $70,000
    2008-- $70,000
    2007-- $70,000 +13.5%
    2006-- $61,700
    2005-- $61,700
    2004-- $61,700
    2003-- $61,700 +1.1%
    2002-- $61,000
    2001-- $61,000
    Find assessor info on the county website

    Neighborhood: 14895

    Nearby schools

    GreatSchools rating
    Schools provided by the listing agent
    • District: Wellsville

    Source: NYSAMLSs. This data may not be complete. We recommend contacting the local school district to confirm school assignments for this home.