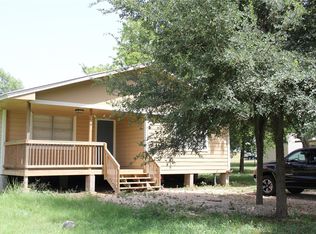
Minutes from Texas Tech Hubs! Paige is right in the Center of the Texas Innovation Corridor. Experience the perfect balance of privacy and connectivity on this 1.033-acre property. Backing onto serene, open ranch land. 3 Bedrooms + a bonus room (ideal for a 4th bedroom or home office). Relax in the spacious screened-in porch overlooking your private acreage. Enjoy unique dual access to Hwy 21 and Hwy 290 for easy travel near the region's largest employers. Approximate distance as follows: Bastrop 15 min Starlink and Boring 20-25 min, Tesla 35-40 min Austin 60 min Samsung 45-60 min Roadhouse Restaurant 2 minutes Approximately 2.7 miles away, there is Serana A Luxury Wellness Retreat Center "No restrictions noted."
Active
Price cut: $10K (5/28)
$299,000
171 N Main St, Paige, TX 78659
3beds
1,680sqft
Single Family Residence
Built in 2002
1.03 Acres Lot
$-- Zestimate®
$178/sqft
$-- HOA
What's special
- 61 days |
- 149 |
- 9 |
Zillow last checked:
Listing updated:
Listed by:
Nancy Alessi-Caldera (512) 656-5787,
Cavalier Real Estate (512) 656-5787
Source: Unlock MLS,MLS#: 2859419
Loading...
Facts & features
Interior
Bedrooms & bathrooms
- Bedrooms: 3
- Bathrooms: 2
- Full bathrooms: 2
- Main level bedrooms: 3
Heating
- Central
Cooling
- Ceiling Fan(s), Central Air
Appliances
- Included: Electric Range, Refrigerator
Features
- In-Law Floorplan, Kitchen Island
- Flooring: Carpet, Vinyl
- Windows: Aluminum Frames
- Number of fireplaces: 1
- Fireplace features: Living Room
Interior area
- Total interior livable area: 1,680 sqft
Property
Parking
- Total spaces: 2
- Parking features: Additional Parking, Detached Carport, Outside
- Garage spaces: 2
Accessibility
- Accessibility features: Hand Rails
Features
- Levels: One
- Stories: 1
- Patio & porch: Screened, Side Porch
- Exterior features: Private Yard
- Pool features: None
- Fencing: Front Yard, Wood
- Has view: Yes
- View description: Rural
- Waterfront features: None
Lot
- Size: 1.03 Acres
- Features: Level, Many Trees
Details
- Additional structures: Outbuilding, Shed(s)
- Parcel number: R33967
- Special conditions: Standard
Construction
Type & style
- Home type: SingleFamily
- Property subtype: Single Family Residence
Materials
- Foundation: Pillar/Post/Pier
- Roof: Shingle
Condition
- Resale
- New construction: No
- Year built: 2002
Utilities & green energy
- Sewer: Septic Tank
- Water: Public
- Utilities for property: Electricity Connected, Sewer Connected
Community & HOA
Community
- Features: None
- Subdivision: Paige
HOA
- Has HOA: No
Location
- Region: Paige
Financial & listing details
- Price per square foot: $178/sqft
- Tax assessed value: $196,871
- Annual tax amount: $1,214
- Date on market: 5/8/2026
- Listing terms: Cash,Conventional,FHA,FMHA (Fannie Mae),VA Loan
- Electric utility on property: Yes
Estimated market value
Not available
Estimated sales range
Not available
Not available
Price history
| Date | Event | Price |
|---|---|---|
| 5/28/2026 | Price change | $299,000-3.2%$178/sqft |
Source: | ||
| 5/8/2026 | Listed for sale | $309,000+20.9%$184/sqft |
Source: | ||
| 6/2/2022 | Listing removed | -- |
Source: | ||
| 1/26/2022 | Contingent | $255,500$152/sqft |
Source: | ||
| 10/18/2021 | Listed for sale | $255,500$152/sqft |
Source: | ||
Public tax history
| Year | Property taxes | Tax assessment |
|---|---|---|
| 2025 | $1,214 -38.3% | $196,871 -4.6% |
| 2024 | $1,967 -10.6% | $206,442 -2.1% |
| 2023 | $2,201 -41.5% | $210,964 -2.1% |
| 2022 | $3,762 +735.5% | $215,548 +76.8% |
| 2021 | $450 +0.9% | $121,919 +7.6% |
| 2020 | $446 +1.1% | $113,287 -1.1% |
| 2018 | $442 | $114,537 +5.6% |
| 2017 | $442 +2.3% | $108,462 +10% |
| 2016 | $432 -23.9% | $98,602 +1.7% |
| 2015 | $568 | $96,927 +9% |
| 2014 | $568 | $88,927 -1.4% |
| 2013 | -- | $90,201 +11.5% |
| 2011 | -- | $80,931 -0.8% |
| 2010 | -- | $81,574 +87.5% |
| 2009 | -- | $43,498 +1% |
| 2008 | -- | $43,067 +22.2% |
| 2007 | -- | $35,230 +81.6% |
| 2006 | -- | $19,405 |
Find assessor info on the county website
Monthly payment
Est. payment$--/mo
Payment breakdown
Explore the cost of this home by adjusting the details. Changes won't be saved.All calculations are estimates and provided by Zillow, Inc. for informational purposes only. Actual amounts may vary.
HOA fees may include property taxes on listings classified as Co-Ops. Contact the listing agent and/or owner for fee details.
Mortgage interest rates are dependent on a number of factors, including credit score, down payment, and repayment length. Interest rate data provided by Zillow Group Marketplace, Inc. as of 1/1/1970 from various mortgage lenders with which we have lead or other similar arrangements; the Estimated Payment is an average of those rates.
See how much you could borrow to make a competitive offer.
Climate risks
Neighborhood: 78659
Nearby schools
GreatSchools rating
- 2/10Lost Pines Elementary SchoolGrades: PK-5Distance: 10.3 mi
- 5/10Bastrop Intermediate SchoolGrades: 6Distance: 15.1 mi
- 5/10Bastrop High SchoolGrades: 9-12Distance: 13.7 mi
Schools provided by the listing agent
- Elementary: Bluebonnet (Bastrop ISD)
- Middle: Bastrop
- High: Bastrop
- District: Bastrop ISD
Source: Unlock MLS. This data may not be complete. We recommend contacting the local school district to confirm school assignments for this home.
A local agent can set up tours, give advice and negotiate with sellers.
A local lender can help you make sure your offer is ready when you are.
- Texas
- Bastrop County
- Paige
- 78659
- 171 N Main St