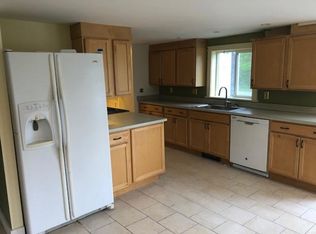

Incredible opportunity to own an extremely flexible property a short distance from downtown Rockland. The main house at 171 N Main St has over 2000 sq ft of living space and features beautiful hardwood floors. This unit could easily be connected to the 3-4 car garage simply by adding a door for access. Above the garage are two one bedroom efficiency apartments. 167 N Main St is a newly renovated/ built duplex with quality finishes. The front unit is spread out over two levels and has 2 bedrooms 1 1/2 bathrooms while the back unit is a single level 2 bedroom 1 bath. Both have in unit laundry. There is the potential for substantial additional development on this oversized lot, consult code office. Live in the main house and generate over $7,000 per month in cash flow from the 4 remaining units! The options are endless. Please do not pull into the property without an appointment.
Active
$1,349,000
171 N Main Street, Rockland, ME 04841
9beds
5,626sqft
Multi Family
Built in 1940
-- sqft lot
$1,201,800 Zestimate®
$240/sqft
$-- HOA
What's special
Beautiful hardwood floorsOversized lot
- 83 days |
- 197 |
- 7 |
Zillow last checked:
Listing updated:
Listed by:
Legacy Properties Sotheby's International Realty
Source: Maine Listings,MLS#: 1665249
Facts & features
Interior
Bedrooms & bathrooms
- Bedrooms: 9
- Bathrooms: 7
- Full bathrooms: 5
Heating
- Baseboard, Heat Pump, Zoned, Radiant
Cooling
- Other
Features
- Flooring: Tile, Vinyl, Wood
- Basement: Interior Entry,Full,Sump Pump,Unfinished
Interior area
- Total structure area: 5,626
- Total interior livable area: 5,626 sqft
- Finished area above ground: 5,626
- Finished area below ground: 0
Property
Parking
- Total spaces: 4
- Parking features: Paved, 11 - 20 Spaces, On Site, Heated Garage
- Attached garage spaces: 4
Features
- Levels: Multi/Split
- Patio & porch: Deck
Lot
- Size: 1.27 Acres
- Features: City Lot, Near Golf Course, Near Public Beach, Near Shopping, Level, Open Lot, Sidewalks
Details
- Parcel number: ROCDM037AL15000
- Zoning: Residential B
Construction
Type & style
- Home type: MultiFamily
- Architectural style: Cape Cod,Other
- Property subtype: Multi Family
Materials
- Wood Frame, Clapboard, Composition, Shingle Siding, Wood Siding
- Foundation: Block, Stone, Poured Concrete, Slab
- Roof: Pitched,Shingle
Condition
- Year built: 1940
Utilities & green energy
- Electric: Circuit Breakers
- Sewer: Public Sewer
- Water: Public
Community & HOA
Location
- Region: Rockland
Financial & listing details
- Price per square foot: $240/sqft
- Tax assessed value: $531,600
- Annual tax amount: $12,390
- Date on market: 6/3/2026
- Road surface type: Paved
Estimated market value
Zestimate®
$1,201,800
Estimated sales range
$1.14M - $1.26M
Rent Zestimate®
$1,416/mo
Price history
| Date | Event | Price |
|---|---|---|
| 6/3/2026 | Listed for sale | $1,349,000+287.8%$240/sqft |
Source: | ||
| 3/23/2026 | Listing removed | $1,350 |
Source: Zillow Rentals Report a problem | ||
| 3/3/2026 | Listed for rent | $1,350 |
Source: Zillow Rentals Report a problem | ||
| 11/6/2025 | Listing removed | $1,350 |
Source: Zillow Rentals Report a problem | ||
| 10/1/2025 | Listed for rent | $1,350 |
Source: Zillow Rentals Report a problem | ||
| 10/29/2024 | Listing removed | $1,350 |
Source: Zillow Rentals Report a problem | ||
| 10/20/2024 | Listed for rent | $1,350 |
Source: Zillow Rentals Report a problem | ||
| 3/10/2017 | Sold | $347,815-3.4%$62/sqft |
Source: | ||
| 1/17/2017 | Pending sale | $360,000$64/sqft |
Source: RE/MAX JARET & COHN #1289631 Report a problem | ||
| 11/27/2016 | Listed for sale | $360,000$64/sqft |
Source: RE/MAX JARET & COHN #1289631 Report a problem | ||
Public tax history
| Year | Property taxes | Tax assessment |
|---|---|---|
| 2024 | $13,014 +1.1% | $531,600 +0.2% |
| 2023 | $12,870 | $530,300 |
| 2022 | $12,870 +7.4% | $530,300 |
| 2020 | $11,985 +40% | $530,300 +53.4% |
| 2019 | $8,562 +7.3% | $345,800 |
| 2018 | $7,981 +3.6% | $345,800 |
| 2017 | $7,704 +2.6% | $345,800 |
| 2016 | $7,511 +2.5% | $345,800 |
| 2015 | $7,331 +5.8% | $345,800 +0.6% |
| 2014 | $6,929 +3.3% | $343,700 |
| 2013 | $6,709 +3.9% | $343,700 |
| 2011 | $6,455 +19.9% | $343,700 +9.8% |
| 2009 | $5,385 -4% | $313,100 -1.8% |
| 2008 | $5,611 -7% | $318,800 -7.6% |
| 2006 | $6,036 | $344,900 |
Find assessor info on the county website
Monthly payment
Est. payment
Payment breakdown
Explore the cost of this home by adjusting the details. Changes won't be saved.Climate risks
Neighborhood: 04841
Nearby schools
GreatSchools rating
- 5/10South SchoolGrades: PK-5Distance: 1.6 mi
- 6/10Oceanside Middle SchoolGrades: 6-8Distance: 4.5 mi
- 3/10Oceanside High SchoolGrades: 9-12Distance: 0.2 mi
- $254,8002 bd1 ba1.1k sqft157 N Main St, Rockland, ME 04841Off Market
Save - $400,0003 bd1 ba1.3k sqft155 N Main St, Rockland, ME 04841Sold
Save 
- $332,2003 bd1 ba1.3k sqft165 N Main St, Rockland, ME 04841Off Market
Save - $316,7004 bd-- ba2k sqft28 Birch St, Rockland, ME 04841Off Market
Save - $72,1002.6 acres118 Maverick St, Rockland, ME 04841Off Market
Save - $--2 bd2 ba-- sqft118 Maverick St #F320A52C6, Rockland, ME 04841Off Market
Save - $--1 bd1 ba-- sqft118 Maverick St #776F18CCB, Rockland, ME 04841Off Market
Save - $--1 bd1 ba-- sqft118 Maverick St #1, Rockland, ME 04841Off Market
Save
A local agent can set up tours, give advice and negotiate with sellers.