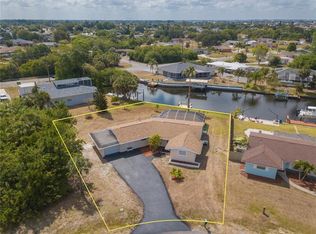
NO HOA, NO CDD, RENOVATED HOME LOCATED ON THE SANTA BARBARA WATERWAY, with a 10-minute boat ride at wake speed to Charlotte Harbor. 3 Bedrooms/3 Baths situated on a 0.41-acre lot offers an expansive 80-foot seawall, breathtaking Sunset views, perfect for larger boats and fishing enthusiasts. Whether you are looking for your “Forever Home” or a high-performing vacation rental property with your own waterfront sanctuary, this front waterway gem offers both. Unlock the perfect blend of lifestyle and income with this exceptional waterfront investment opportunity. Step inside to discover a thoughtfully updated Florida ranch, featuring a spacious 1,749 sq. ft. complemented by nearly 600 sq. ft. of outdoor living space perfectly suited for entertaining. Designed with an open floor plan the home showcases new engineered hardwood throughout the entire home, 16" tile in the enclosed Lanai features Bali electric screens, granite windowsills, 3.5" baseboards, and updated lighting and ceiling fans throughout. The kitchen has been fully transformed with brand-new wood cabinetry, granite countertops with a breakfast bar, glass tile backsplash, Stainless-Steel Frigidaire appliance package, built-in pantry for added storage. Additional upgrades include hurricane panels for your peace of mind; Kitchen has a reverse osmosis water system for everyday convenience. To make your move even easier the home is offered partially furnished, allowing you to move in and immediately begin enjoying the Florida lifestyle. The Master suite boasts a walk-in closet, pocket slider access to the Florida room, and an ensuite bath with a step-in shower. Two additional bedrooms one as a spacious guest room and the other as a potential in-law suite with private exterior access to the backyard and pool area. A nearby third full bathroom and walk-in closet make this arrangement ideal for multigenerational living. Both guest baths feature new fixtures, tubs, and beautiful custom tile work. Designed for both relaxation and entertainment in mind, the expansive living area spans over 32 linear feet and opens seamlessly to the Florida room through three sets of pocket sliders. Outside, enjoy a saltwater pool with child safety fence, freshly painted concrete deck, and new lanai screening, perfect for year-round gatherings. A private 8’x12’ wooden dock awaits fishing, boating, kayaking or simply enjoy life on the water. The entire backyard is fenced in for your privacy with a wrought iron fencing adjacent to the water for peace of mind. This home is as practical as it is beautiful, with a New Roof/AC (2021), hot water heater (2022), updated electrical and plumbing fixtures, with 12” blown-in insulation for added energy efficiency. Location is second to none—just minutes from Port Charlotte’s Premier shopping and dining, medical facilities, golf courses, Punta Gorda Airport, Fisherman’s Village, and the new Sunseeker Resort, offering world-class dining and entertainment. Southwest Florida’s pristine beaches are only a short drive. Schedule your private showing today and seize this incredible opportunity to own a property that delivers both lifestyle, leisure and investment potential. It is time to experience the waterfront lifestyle you have always truly deserved.
Sold for $395,000
$395,000
171 N WATERWAY DRIVE NW, PORT CHARLOTTE, FL 33952
3beds
1,749sqft
Single Family Residence
Built in 1961
0.41 Acres Lot
$407,600 Zestimate®
$226/sqft
$4,136 Estimated rent
Home value
$407,600
$367,000 - $457,000
$4,136/mo
Zestimate® history
Owner options
List your home for rent
$4,136/mo
Rent Zestimate®
Find your next renter with Zillow Rental Manager. Plus, with online applications, you can quickly screen prospective tenants – for free.
$4,136/mo
Rent Zestimate®
Refinance and save
$2,635/mo
Est. payment
Refinancing to a lower rate could help reduce your monthly payments and save thousands over the life of the loan.
$2,635/mo
Est. payment
Explore your selling options
Work with a Zillow partner agent
Leverage their expertise and Zillow's premium Showcase listings to get your home seen by more buyers.
Get startedList with your own agent
Get your home in front of millions of buyers by listing it on Zillow.
Learn how to do itSell it yourself
Take full control of how buyers see your home on Zillow by listing For Sale by Owner (FSBO).
List your homeWhat's special
Saltwater poolGranite countertopsOpen floor planBreathtaking sunset viewsThoughtfully updated florida ranchReverse osmosis water systemNew engineered hardwood
Zillow last checked:
Listing updated:
Listed by:
Marta Rodriguez 678-516-6305,
BERKSHIRE HATHAWAY HOMESERVICES FLORIDA REALTY 941-207-5055
Bought with:
Non-Member Agent
STELLAR NON-MEMBER OFFICE
Source: Stellar MLS,MLS#: C7514510 Originating MLS: Venice
Originating MLS: Venice
Facts & features
Interior
Bedrooms & bathrooms
- Bedrooms: 3
- Bathrooms: 3
- Full bathrooms: 3
Rooms
- Room types: Florida Room, Great Room, Utility Room
Other
- Features: Built-In Shelving, Ceiling Fan(s), En Suite Bathroom, Walk-In Closet(s)
- Level: First
- Area: 150.8 Square Feet
- Dimensions: 13x11.6
Primary bedroom
- Features: Ceiling Fan(s), En Suite Bathroom, Exhaust Fan, Shower No Tub, Split Vanities, Stone Counters, Built-in Closet
- Level: First
- Area: 40.95 Square Feet
- Dimensions: 9.1x4.5
Bedroom 2
- Features: Ceiling Fan(s), Built-in Closet
- Level: First
- Area: 141.25 Square Feet
- Dimensions: 12.5x11.3
Bedroom 3
- Features: Ceiling Fan(s), Built-in Closet
- Level: First
- Area: 120 Square Feet
- Dimensions: 11.65x10.3
Bathroom 2
- Features: Built-In Shower Bench, Exhaust Fan, Tile Counters, Tub With Shower
- Level: First
- Area: 45.5 Square Feet
- Dimensions: 9.1x5
Bathroom 3
- Features: Built-In Shelving, Exhaust Fan, Shower No Tub, Stone Counters
- Level: First
- Area: 41.31 Square Feet
- Dimensions: 8.1x5.1
Balcony porch lanai
- Features: Ceiling Fan(s)
- Level: First
- Area: 770 Square Feet
- Dimensions: 35x22
Dining room
- Features: Breakfast Bar, Built-In Shelving, Pantry, Stone Counters
- Level: First
- Area: 95 Square Feet
- Dimensions: 10x9.5
Florida room
- Features: Ceiling Fan(s)
- Level: First
- Area: 275 Square Feet
- Dimensions: 25x11
Great room
- Features: Built-In Shelving, Ceiling Fan(s)
- Level: First
- Area: 344.08 Square Feet
- Dimensions: 18.4x18.7
Kitchen
- Features: Pantry
- Level: First
- Area: 107.21 Square Feet
- Dimensions: 11.59x9.25
Laundry
- Features: Built-In Shelving
- Level: First
- Area: 48.16 Square Feet
- Dimensions: 8.6x5.6
Living room
- Features: Breakfast Bar, Built-In Shelving, Ceiling Fan(s)
- Level: First
- Area: 286.28 Square Feet
- Dimensions: 18.65x15.35
Heating
- Central, Electric
Cooling
- Central Air
Appliances
- Included: Cooktop, Dishwasher, Disposal, Dryer, Electric Water Heater, Exhaust Fan, Kitchen Reverse Osmosis System, Microwave, Range, Refrigerator, Washer
- Laundry: Electric Dryer Hookup, Inside, Laundry Room, Washer Hookup
Features
- Built-in Features, Ceiling Fan(s), Living Room/Dining Room Combo, Primary Bedroom Main Floor, Solid Surface Counters, Solid Wood Cabinets, Thermostat, Walk-In Closet(s), In-Law Floorplan
- Flooring: Engineered Hardwood
- Doors: Sliding Doors
- Windows: Aluminum Frames, Shades, Window Treatments, Hurricane Shutters
- Has fireplace: No
Interior area
- Total structure area: 2,019
- Total interior livable area: 1,749 sqft
Property
Parking
- Total spaces: 1
- Parking features: Garage - Attached
- Attached garage spaces: 1
- Details: Garage Dimensions: 13x21
Features
- Levels: One
- Stories: 1
- Patio & porch: Covered, Patio, Rear Porch, Screened
- Exterior features: Lighting, Private Mailbox, Rain Gutters
- Has private pool: Yes
- Pool features: Child Safety Fence, Gunite, In Ground, Lighting, Salt Water, Screen Enclosure, Tile
- Fencing: Chain Link,Wood
- Has view: Yes
- View description: Pool, Trees/Woods, Canal
- Has water view: Yes
- Water view: Canal
- Waterfront features: Brackish Water, Canal - Brackish, Brackish Canal Access, Saltwater Canal Access
- Body of water: SANTA BARBARA WATERWAY
Lot
- Size: 0.41 Acres
- Features: Landscaped, Level, Oversized Lot
- Residential vegetation: Mature Landscaping
Details
- Parcel number: 402221481012
- Zoning: RSF3.5
- Special conditions: None
Construction
Type & style
- Home type: SingleFamily
- Architectural style: Florida
- Property subtype: Single Family Residence
Materials
- Block, Stucco
- Foundation: Slab
- Roof: Membrane,Shingle
Condition
- Completed
- New construction: No
- Year built: 1961
Details
- Warranty included: Yes
Utilities & green energy
- Sewer: Public Sewer
- Water: Public
- Utilities for property: BB/HS Internet Available, Cable Available, Cable Connected, Electricity Connected, Phone Available, Public, Sewer Connected, Underground Utilities, Water Connected
Community & HOA
Community
- Security: Smoke Detector(s)
- Pet fee: $0 monthly
- Subdivision: PORT CHARLOTTE SEC 005
HOA
- Has HOA: No
Location
- Region: Pt Charlotte
Financial & listing details
- Price per square foot: $226/sqft
- Annual tax amount: $6,235
- Date on market: 9/8/2025
- Cumulative days on market: 17 days
- Listing terms: Cash,Conventional,FHA,VA Loan
- Ownership: Fee Simple
- Total actual rent: 0
- Electric utility on property: Yes
- Road surface type: Paved, Asphalt
Price history
| Date | Event | Price |
|---|---|---|
| 10/24/2025 | Sold | $395,000-5.5%$226/sqft |
Source:  Stellar MLS #C7514510 Report a problem Stellar MLS #C7514510 Report a problem | ||
| 9/26/2025 | Pending sale | $418,000$239/sqft |
Source: Stellar MLS #C7514510 Report a problem | ||
| 9/8/2025 | Listed for sale | $418,000-1.6%$239/sqft |
Source: Stellar MLS #C7514510 Report a problem | ||
| 8/5/2021 | Sold | $425,000$243/sqft |
Source: EXIT Realty solds #-8400377898836415968 Report a problem | ||
Public tax history
Tax history is unavailable.
Neighborhood: 33952
Nearby homes
- $395,0003 bd3 ba1.7k sqft171 N Waterway Dr, Port Charlotte, FL 33952Sold
- $287,2003 bd2 ba1.6k sqft173 N Waterway Dr, Port Charlotte, FL 33952Off Market

- $---- bd-- ba-- sqft173 N Waterway Dr NW, Pt Charlotte, FL 33952Off Market
- $416,6003 bd2 ba1.8k sqft3509 Port Charlotte Blvd, Pt Charlotte, FL 33952Off Market

- $39,000-- bd-- ba-- sqft167 N Waterway Dr, Port Charlotte, FL 33952Off Market
- $257,6003 bd2 ba1.5k sqft3505 Port Charlotte Blvd, Pt Charlotte, FL 33952Off Market
- $2,500-- bd-- ba-- sqft174 N Waterway Dr, Port Charlotte, FL 33952Off Market
- $9,750-- bd-- ba-- sqft172 N Waterway Dr, Pt Charlotte, FL 33952Off Market
Nearby schools
GreatSchools rating
- 4/10Peace River Elementary SchoolGrades: PK-5Distance: 2 mi
- 5/10Murdock Middle SchoolGrades: 6-8Distance: 3.9 mi
- 2/10Port Charlotte High SchoolGrades: 9-12Distance: 3.3 mi
Schools provided by the listing agent
- Elementary: Peace River Elementary
- Middle: Murdock Middle
- High: Port Charlotte High
Source: Stellar MLS. This data may not be complete. We recommend contacting the local school district to confirm school assignments for this home.
Get a cash offer in 3 minutes
Find out how much your home could sell for in as little as 3 minutes with a no-obligation cash offer.
Estimated market value
$407,600
Get a cash offer in 3 minutes
Find out how much your home could sell for in as little as 3 minutes with a no-obligation cash offer.
Estimated market value
$407,600
- Florida
- Charlotte County
- Port Charlotte
- 33952
- 171 N WATERWAY DRIVE NW
