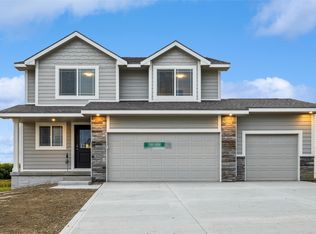
Are you in search of a modern townhome that exudes luxury? Look no further! This stunning, like-new home is situated in the desirable NW side of Grimes, within the 44 West community, close to DCG High School. As you arrive, the 2-car attached garage and quality cement board siding will catch your eye, along with the lush, irrigated green lawns. Step inside to find a convenient locker system and a half bath near the garage entry. A few steps up, you'll enter the open kitchen, which features white cabinets with soft-close drawers, quartz countertops, stainless steel appliances, and a spacious dining area. The great room boasts 18-foot ceilings, a linear fireplace, and LVP flooring for easy maintenance. A wall of windows floods the space with natural light, leading to a covered deck with steps to the front yard. Upstairs, the primary suite includes a walk-in closet, a private bath with a tiled shower and dual vanities, a second bedroom, a full bath, and a handy office nook. The finished lower level offers a third bedroom, a full bath, a second great room, and plenty of storage space. With low HOA dues and a pet-friendly policy, this home is a must-see!
Sold for $329,000
$329,000
171 NW Prescott Ln, Grimes, IA 50111
3beds
1,610sqft
Townhouse, Condominium
Built in 2021
2,090 Square Feet Lot
$326,700 Zestimate®
$204/sqft
$2,059 Estimated rent
Home value
$326,700
$307,000 - $350,000
$2,059/mo
Zestimate® history
Owner options
List your home for rent
$2,059/mo
Rent Zestimate®
Find your next renter with Zillow Rental Manager. Plus, with online applications, you can quickly screen prospective tenants – for free.
$2,059/mo
Rent Zestimate®
Refinance and save
$2,389/mo
Est. payment
Refinancing to a lower rate could help reduce your monthly payments and save thousands over the life of the loan.
$2,389/mo
Est. payment
Explore your selling options
Work with a Zillow partner agent
Leverage their expertise and Zillow's premium Showcase listings to get your home seen by more buyers.
Get startedList with your own agent
Get your home in front of millions of buyers by listing it on Zillow.
Learn how to do itSell it yourself
Take full control of how buyers see your home on Zillow by listing For Sale by Owner (FSBO).
List your homeWhat's special
Linear fireplaceWall of windowsFinished lower levelCovered deckOffice nookLvp flooringQuartz countertops
Zillow last checked:
Listing updated:
Listed by:
Brandon Winn (515)453-6134,
Iowa Realty Mills Crossing
Bought with:
Carly Pearson
RE/MAX Concepts
Source: DMMLS,MLS#: 710364
Facts & features
Interior
Bedrooms & bathrooms
- Bedrooms: 3
- Bathrooms: 4
- Full bathrooms: 2
- 3/4 bathrooms: 1
- 1/2 bathrooms: 1
Heating
- Electric, Forced Air
Cooling
- Central Air
Appliances
- Included: Dryer, Dishwasher, Microwave, Refrigerator, Stove, Washer
- Laundry: Upper Level
Features
- Dining Area, Cable TV, Window Treatments
- Flooring: Carpet, Tile
- Basement: Daylight,Finished
- Number of fireplaces: 1
- Fireplace features: Electric
Interior area
- Total structure area: 1,610
- Total interior livable area: 1,610 sqft
- Finished area below ground: 590
Property
Parking
- Total spaces: 2
- Parking features: Attached, Garage, Two Car Garage
- Attached garage spaces: 2
Features
- Levels: Two
- Stories: 2
- Patio & porch: Covered, Deck
- Exterior features: Deck, Sprinkler/Irrigation
Lot
- Size: 2,090 Square Feet
- Dimensions: 30 x 69
- Features: Rectangular Lot
Details
- Parcel number: 31100020056073
- Zoning: C-2
Construction
Type & style
- Home type: Townhouse
- Architectural style: Two Story
- Property subtype: Townhouse, Condominium
Materials
- Cement Siding
- Foundation: Poured
- Roof: Asphalt,Shingle
Condition
- Year built: 2021
Details
- Builder name: Drake Homes
Utilities & green energy
- Sewer: Public Sewer
- Water: Public
Community & HOA
Community
- Security: Smoke Detector(s)
HOA
- Has HOA: Yes
- Services included: Maintenance Grounds, Maintenance Structure, Snow Removal, Trash
- HOA fee: $160 monthly
- HOA name: 44 West
- Second HOA name: Stanbrough Mgmnt
- Second HOA phone: 515-334-3345
Location
- Region: Grimes
Financial & listing details
- Price per square foot: $204/sqft
- Tax assessed value: $352,400
- Annual tax amount: $4,072
- Date on market: 1/15/2025
- Cumulative days on market: 50 days
- Listing terms: Cash,Conventional,FHA,VA Loan
- Road surface type: Concrete
Price history
| Date | Event | Price |
|---|---|---|
| 5/6/2025 | Sold | $329,000-3.2%$204/sqft |
Source:  DMMLS #710364 Report a problem DMMLS #710364 Report a problem | ||
| 3/17/2025 | Pending sale | $339,900$211/sqft |
Source: DMMLS #710364 Report a problem | ||
| 1/22/2025 | Price change | $339,900-2.9%$211/sqft |
Source: DMMLS #710364 Report a problem | ||
| 1/16/2025 | Listed for sale | $349,900$217/sqft |
Source: DMMLS #710364 Report a problem | ||
| 11/17/2024 | Listing removed | $349,900$217/sqft |
Source:  Iowa Realty #695644 Report a problem Iowa Realty #695644 Report a problem | ||
| 7/8/2024 | Price change | $349,900-1.4%$217/sqft |
Source: DMMLS #695644 Report a problem | ||
| 5/20/2024 | Listed for sale | $354,900+6%$220/sqft |
Source: DMMLS #695644 Report a problem | ||
| 6/30/2022 | Sold | $334,900$208/sqft |
Source: DMMLS #649349 Report a problem | ||
| 4/15/2022 | Pending sale | $334,900$208/sqft |
Source: DMMLS #649349 Report a problem | ||
| 4/8/2022 | Listed for sale | $334,900$208/sqft |
Source: DMMLS #649349 Report a problem | ||
Public tax history
| Year | Property taxes | Tax assessment |
|---|---|---|
| 2025 | $5,990 -1% | $352,400 +5.5% |
| 2024 | $6,048 +48.5% | $334,000 |
| 2023 | $4,072 +101700% | $334,000 +80.1% |
| 2022 | $4 | $185,500 |
Find assessor info on the county website
Neighborhood: 50111
Nearby homes
- $405,0004 bd3 ba1.6k sqft3251 NW Brookside Dr, Grimes, IA 50111Sold
- $439,9153 bd3 ba1.8k sqft3256 NW Brookside Dr, Grimes, IA 50111Sold
- $588,9264 bd3 ba1.7k sqft1180 NW 31st St, Grimes, IA 50111Sold
- $830,1365 bd4 ba1.9k sqft1289 NW 29th Ct, Grimes, IA 50111Sold
- $175,0000.448 Acres1183 NW 29th Ct, Grimes, IA 50111Sold
- $331,2843 bd2 ba1.1k sqft570 NW Crystal Creek Ln, Grimes, IA 50111Sold
- $404,4004 bd3 ba1.8k sqft1204 NW 5th St, Grimes, IA 50111Off Market
- $855,0003 bd4 ba2.2k sqft2301 NW County Line Rd, Grimes, IA 50111Sold
Nearby schools
GreatSchools rating
- 6/10North Ridge Elementary SchoolGrades: K-4Distance: 1.3 mi
- 7/10DC-G MeadowsGrades: 7-8Distance: 1.1 mi
- 7/10Dallas Center-Grimes High SchoolGrades: 9-12Distance: 0.7 mi
Schools provided by the listing agent
- District: Dallas Center-Grimes
Source: DMMLS. This data may not be complete. We recommend contacting the local school district to confirm school assignments for this home.


Get pre-qualified for a loan
At Zillow Home Loans, we can pre-qualify you in as little as 5 minutes with no impact to your credit score.An equal housing lender. NMLS #10287.
Sell for more on Zillow
Get a Zillow Showcase℠ listing at no additional cost and you could sell for .
$326,700
2% more
+$6,534
With Zillow Showcase(estimated)
$333,234
- Iowa
- Polk County
- Grimes
- 50111
- 171 NW Prescott Ln
Nearby cities
Nearby zip codes
Other Grimes Topics
