Skip main navigation
Closed
  • $672,600

    171 Netherfield Dr, Summerville, SC 29483

    4beds
    3,539sqft
    Single Family Residence
    Built in 2015
    0.31 Acres Lot
    $672,600 Zestimate®
    $190/sqft
    $3,207 Estimated rent

    Home value

    $672,600

    $599,000 - $753,000

    $3,207/mo

    Zestimate® history
    Loading
    Loading...

    Owner options

    List your home for rent

    $3,207/mo

    Rent Zestimate®

    Find your next renter with Zillow Rental Manager. Plus, with online applications, you can quickly screen prospective tenants – for free.

    Learn more

    $3,207/mo

    Rent Zestimate®

    Refinance and save

    $3,850/mo

    Est. payment

    Refinancing to a lower rate could help reduce your monthly payments and save thousands over the life of the loan.

    See today's rates

    $3,850/mo

    Est. payment

    Explore your selling options

    Work with a Zillow partner agent

    Leverage their expertise and Zillow's premium Showcase listings to get your home seen by more buyers.

    Get started

    List with your own agent

    Get your home in front of millions of buyers by listing it on Zillow.

    Learn how to do it

    Sell it yourself

    Take full control of how buyers see your home on Zillow by listing For Sale by Owner (FSBO).

    List your home

    What's special

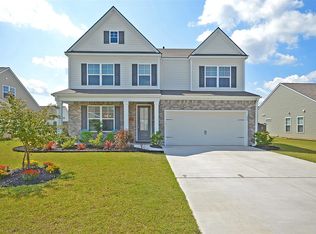
    Come see Carriage Lane built by America's #1 builder the past 12 years in a row. This community offer brand new single family homes and is located in beautiful Summerville, SC within minutes from a ton of shopping, restaurants, move theater, YMCA, and more! The Murray 2 home features 3,539 square feet with the convenience of a two story home and 4 bedrooms, 3.5 baths. Downstairs features a dining room, family room, formal living, kitchen, along with a flex room and half bath. Upstairs features the owner's suite, awesome bonus room, a guest bedroom, and two full baths. The owner's suite is an oasis for anyone featuring an awesome his & her walk-in closets and owner's bath. Not only does this have great interior features but the architectural artistry is amazing. All of our homes are builusing our Quick Tie framing tie down system. This adds to the overall structural quality giving you added peace of mind. Also this home comes with comfortable gas heating and cooling with digital programmable thermostat, energy efficient low-e insulated double pane windows, Green Guard RainDrop 3D house wrap, fully sodded yard, Mohawk wood flooring and carpet. Each of our homes comes with its own HERS rating which lets you know on average that we are about 25% more energy efficient than a home built just to code and about 40% more efficient than a home built 4 to 5 years ago! Also know that this home comes with a very comprehensive warranty to give added peace of mind living!

    This property is off market, which means it's not currently listed for sale or rent on Zillow. This may be different from what's available on other websites or public sources.
    Zillow last checked:

    Listing updated:

    Listed by:

    D R Horton Inc

    Bought with:

    D R Horton Inc

    Source: CTMLS,MLS#: 15014041MLS Logo

    Facts & features

    Interior

    Bedrooms & bathrooms
    • Bedrooms: 4
    • Bathrooms: 4
    • Full bathrooms: 3
    • 1/2 bathrooms: 1
    Heating
    • Natural Gas
    Cooling
    • Central Air
    Appliances
    • Laundry: Dryer Connection, Washer Hookup, Laundry Room
    Features
    • Ceiling - Smooth, High Ceilings, Garden Tub/Shower, Kitchen Island, Walk-In Closet(s), Eat-in Kitchen, Formal Living, Entrance Foyer, In-Law Floorplan, Pantry
    • Flooring: Carpet, Ceramic Tile, Vinyl, Wood
    • Windows: ENERGY STAR Qualified Windows
    • Has fireplace: No
    Interior area
    • Total structure area: 3,539
    • Total interior livable area: 3,539 sqft

    Property

    Parking
    • Total spaces: 2
    • Parking features: Garage, Attached
    • Attached garage spaces: 2
    Features
    • Levels: Two
    • Stories: 2
    • Patio & porch: Patio, Front Porch
    Lot
    • Size: 0.31 Acres
    • Features: Cul-De-Sac
    Details
    • Special conditions: 10 Yr Warranty

    Construction

    Type & style
    • Home type: SingleFamily
    • Architectural style: Traditional
    • Property subtype: Single Family Residence
    Materials
    • Stone Veneer, Vinyl Siding
    • Foundation: Slab
    Condition
    • New construction: Yes
    • Year built: 2015
    Details
    • Warranty included: Yes

    Utilities & green energy

    • Sewer: Public Sewer
    • Water: Public
    • Utilities for property: BCW & SA, Berkeley Elect Co-Op, SCE & G
    Green energy
    • Green verification: HERS Index Score
    • Energy efficient items: Insulation

    Community & neighborhood

    Community
    • Community features: Park
    Location
    • Region: Summerville
    • Subdivision: Carriage Lane

    Other

    Other facts
    • Listing terms: Cash,Conventional,FHA,USDA Loan,VA Loan

    Price history

    DateEventPrice
    9/29/2015Sold$275,000$78/sqft
    Source: CTMLS #15014041 Report a problem

    Public tax history

    Tax history is unavailable.

    Neighborhood: 29483

    Nearby schools

    GreatSchools rating
    Schools provided by the listing agent
    • Elementary: Nexton Elementary
    • Middle: Sangaree
    • High: Cane Bay High School

    Source: CTMLS. This data may not be complete. We recommend contacting the local school district to confirm school assignments for this home.

    Get a cash offer in 3 minutes
    Find out how much your home could sell for in as little as 3 minutes with a no-obligation cash offer.
    Estimated market value
    $672,600
    Get a cash offer in 3 minutes
    Find out how much your home could sell for in as little as 3 minutes with a no-obligation cash offer.
    Estimated market value
    $672,600
