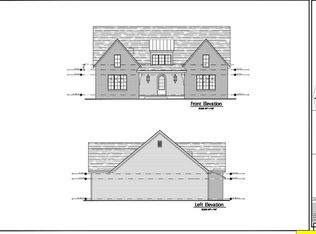
4214 SQUARE FOOT MODERN TUDOR RANCH OVER FINISHED TERRACE LEVEL, CUSTOM BUILD BY WOLF CREEK HOMES, LOCATED IN THE HIGHLY DESIRED CHESTATEE LAKE AND GOLF SUBDIVISION! READY FOR OCCUPANCY THIS FALL 2024! This stunning new home boasts 4 bedrooms, 3 1/2 baths, with a master on the main, and three on the terrace level. Walk through the front door to a fully paneled and wainscot foyer with dramatic high ceilings and a direct view of the great room's large majestic fireplace. To the right of the foyer is our master, with its private carrara marble bathroom. A moody keeping room with a second cast fireplace is located to the right of the great room and our gorgeous custom shaker cabinets and Calacatta Castana quartz kitchen and butler's pantry sit to the left of the great room. The kitchen is equipped with state-of-the-art KitchenAid products, a gas stovetop, double ovens, a quiet dishwasher, and microwave drawer. All floors are rich roast white oak wide plank engineered hardwood, excluding our meticulously tiled bathrooms. This house has an attached two and a half car garage, including golf cart storage. Chestatee subdivision has something for everyone - golfing, boating, tennis, a playground, Olympic-sized pool, pavilion, clubhouse with a restaurant, and monthly activities for the entire family to enjoy. DISCLOSURE: Seller and Agent are related & Agent is employed by Seller.
Closed
$1,309,500
171 Night Fire Ln, Dawsonville, GA 30534
4beds
4,214sqft
Single Family Residence
Built in 2024
0.51 Acres Lot
$1,339,800 Zestimate®
$311/sqft
$3,755 Estimated rent
Home value
$1,339,800
$1.25M - $1.45M
$3,755/mo
Zestimate® history
Owner options
List your home for rent
$3,755/mo
Rent Zestimate®
Find your next renter with Zillow Rental Manager. Plus, with online applications, you can quickly screen prospective tenants – for free.
$3,755/mo
Rent Zestimate®
Refinance and save
$9,383/mo
Est. payment
Refinancing to a lower rate could help reduce your monthly payments and save thousands over the life of the loan.
$9,383/mo
Est. payment
Explore your selling options
Work with a Zillow partner agent
Leverage their expertise and Zillow's premium Showcase listings to get your home seen by more buyers.
Get startedList with your own agent
Get your home in front of millions of buyers by listing it on Zillow.
Learn how to do itSell it yourself
Take full control of how buyers see your home on Zillow by listing For Sale by Owner (FSBO).
List your homeWhat's special
Zillow last checked:
Listing updated:
Listed by:
Emily Finesilver 706-973-8850,
Keller Williams Community Partners
Bought with:
Emily Finesilver, 428064
Keller Williams Community Partners
Source: GAMLS,MLS#: 10324257
Facts & features
Interior
Bedrooms & bathrooms
- Bedrooms: 4
- Bathrooms: 4
- Full bathrooms: 3
- 1/2 bathrooms: 1
- Main level bathrooms: 1
- Main level bedrooms: 1
Rooms
- Room types: Family Room, Foyer, Great Room, Keeping Room, Laundry, Office
Kitchen
- Features: Breakfast Area, Kitchen Island, Solid Surface Counters, Walk-in Pantry
Heating
- Electric, Natural Gas
Cooling
- Ceiling Fan(s), Central Air
Appliances
- Included: Cooktop, Dishwasher, Disposal, Double Oven, Microwave, Stainless Steel Appliance(s), Tankless Water Heater
- Laundry: Other
Features
- Bookcases, Double Vanity, High Ceilings, Master On Main Level, Soaking Tub, Vaulted Ceiling(s), Walk-In Closet(s)
- Flooring: Hardwood, Tile
- Windows: Double Pane Windows
- Basement: Finished,Partial
- Attic: Pull Down Stairs
- Number of fireplaces: 2
- Fireplace features: Living Room, Other
- Common walls with other units/homes: No Common Walls
Interior area
- Total structure area: 4,214
- Total interior livable area: 4,214 sqft
- Finished area above ground: 2,639
- Finished area below ground: 1,575
Property
Parking
- Total spaces: 4
- Parking features: Attached, Garage, Garage Door Opener
- Has attached garage: Yes
Features
- Levels: Two
- Stories: 2
- Patio & porch: Patio, Porch
- Exterior features: Other, Sprinkler System
- Frontage type: Golf Course
Lot
- Size: 0.51 Acres
- Features: Sloped
- Residential vegetation: Grassed, Partially Wooded
Details
- Parcel number: 118 008 117
Construction
Type & style
- Home type: SingleFamily
- Architectural style: Brick Front,Tudor
- Property subtype: Single Family Residence
Materials
- Brick, Concrete, Other
- Foundation: Slab
- Roof: Metal,Other
Condition
- New Construction
- New construction: Yes
- Year built: 2024
Details
- Warranty included: Yes
Utilities & green energy
- Electric: 220 Volts
- Sewer: Private Sewer
- Water: Public
- Utilities for property: Cable Available, Electricity Available, Natural Gas Available, Phone Available, Sewer Available, Underground Utilities, Water Available
Community & HOA
Community
- Features: Clubhouse, Fitness Center, Golf, Lake, Pool, Sidewalks, Tennis Court(s)
- Security: Carbon Monoxide Detector(s), Security System, Smoke Detector(s)
- Subdivision: Chestatee
HOA
- Has HOA: Yes
- Services included: Maintenance Grounds, Other, Sewer
- HOA fee: $1,650 annually
Location
- Region: Dawsonville
Financial & listing details
- Price per square foot: $311/sqft
- Tax assessed value: $918,800
- Annual tax amount: $9,855
- Date on market: 6/21/2024
- Cumulative days on market: 24 days
- Listing agreement: Exclusive Right To Sell
- Electric utility on property: Yes
Price history
| Date | Event | Price |
|---|---|---|
| 9/30/2024 | Sold | $1,309,500-3%$311/sqft |
Source:  GAMLS #10324257 Report a problem GAMLS #10324257 Report a problem | ||
| 7/16/2024 | Pending sale | $1,350,000$320/sqft |
Source: GAMLS #10324257 Report a problem | ||
| 6/21/2024 | Listed for sale | $1,350,000+980%$320/sqft |
Source: GAMLS #10324257 Report a problem | ||
| 1/1/2018 | Listing removed | $125,000$30/sqft |
Source: CHESTATEE REALTY, LLC #5724970 Report a problem | ||
| 7/23/2016 | Listed for sale | $125,000$30/sqft |
Source: CHESTATEE REALTY, LLC #5724970 Report a problem | ||
Public tax history
| Year | Property taxes | Tax assessment |
|---|---|---|
| 2025 | $5,944 +555.1% | $367,520 +558.6% |
| 2024 | $907 +27.8% | $55,800 +29.2% |
| 2023 | $710 -23.3% | $43,200 |
| 2022 | $925 -5.3% | $43,200 |
| 2021 | $977 +1.2% | $43,200 +5.9% |
| 2020 | $965 | $40,800 |
| 2019 | $965 -15.9% | $40,800 -15% |
| 2018 | $1,148 +54.6% | $48,000 +54.6% |
| 2017 | $743 0% | $31,050 |
| 2016 | $743 +0% | $31,050 |
| 2015 | $743 +10.4% | $31,050 |
| 2014 | $673 | $31,050 +8.2% |
| 2013 | $673 | $28,687 |
| 2012 | -- | -- |
| 2011 | -- | -- |
| 2010 | -- | -- |
| 2009 | -- | -- |
Find assessor info on the county website
Neighborhood: 30534
Nearby homes
- $1,309,5004 bd4 ba4.2k sqft171 Nightfire Ln, Dawsonville, GA 30534Sold
- $927,5000.533 Acres215 Night Fire Ln, Dawsonville, GA 30534Off Market
- $864,8000.522 Acres209 Night Fire Ln, Dawsonville, GA 30534Off Market
- $1,349,0004 bd4 ba3.7k sqft135 Night Fire Ln, Dawsonville, GA 30534Pending

- $--0.503 Acres291 Night Fire Ln, Dawsonville, GA 30534Off Market
- $137,5000.496 Acres149 Night Fire Ln, Dawsonville, GA 30534Sold
- $1,200,0004 bd5 ba4.3k sqft115 Night Fire Ln, Dawsonville, GA 30534Sold
- $1,013,8004 bd2 ba3.3k sqft162 Night Fire Ln, Dawsonville, GA 30534Off Market
Nearby schools
GreatSchools rating
- 6/10Kilough Elementary SchoolGrades: PK-5Distance: 2.8 mi
- 6/10New Dawson County Middle SchoolGrades: 8-9Distance: 6.8 mi
- 9/10Dawson County High SchoolGrades: 10-12Distance: 6.2 mi
Schools provided by the listing agent
- Elementary: Kilough
- Middle: Dawson County
- High: Dawson County
Source: GAMLS. This data may not be complete. We recommend contacting the local school district to confirm school assignments for this home.
Get a cash offer in 3 minutes
Find out how much your home could sell for in as little as 3 minutes with a no-obligation cash offer.
Estimated market value
$1,339,800
Get a cash offer in 3 minutes
Find out how much your home could sell for in as little as 3 minutes with a no-obligation cash offer.
Estimated market value
$1,339,800
- Georgia
- Dawson County
- Dawsonville
- 30534
- 171 Night Fire Ln
Nearby cities
Nearby neighborhoods
Nearby zip codes
Other Dawsonville Topics
