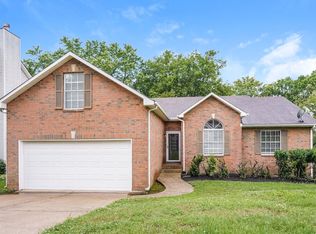
Welcome Home to 171 Northlake Dr, nestled in the vibrant community of Hendersonville, TN! This exquisite property features 3 bedrooms, 2 bathrooms, and an inviting open floor plan that is perfect for both comfortable living and stylish entertaining. From the moment you step inside, you'll be captivated by the spacious layout that create a welcoming atmosphere. Offering new hardwood floors, fresh paint, upgraded SS appliances, and a brand new deck! This versatile space is filled with natural light, making it an ideal spot for gatherings with family and friends. Retreat to the generously sized primary suite, featuring an ensuite bathroom. The two additional bedrooms are well-appointed and offer flexibility for guests, a home office, or a hobby room. One of the standout features of this home is the bonus room, offering additional space that can be tailored to suit your lifestyle. Come see for yourself!
Closed
Street View
Zillow last checked:
Listing updated:
Bought with:
Ian Ratliff, 347006
Ratliff
Source: RealTracs MLS as distributed by MLS GRID,MLS#: 2774919
Price history
| Date | Event | Price |
|---|---|---|
| 2/5/2025 | Sold | $396,000-0.1%$195/sqft |
Source:  RealTracs MLS as distributed by MLS GRID #2774919 Report a problem RealTracs MLS as distributed by MLS GRID #2774919 Report a problem | ||
| 1/14/2025 | Contingent | $396,500$195/sqft |
Source: RealTracs MLS as distributed by MLS GRID #2774919 Report a problem | ||
| 1/5/2025 | Listed for sale | $396,500-2.6%$195/sqft |
Source: RealTracs MLS as distributed by MLS GRID #2774919 Report a problem | ||
| 12/19/2024 | Listing removed | $407,250-0.6%$200/sqft |
Source: RealTracs MLS as distributed by MLS GRID #2745118 Report a problem | ||
| 12/14/2024 | Price change | $409,750-0.7%$202/sqft |
Source: RealTracs MLS as distributed by MLS GRID #2745118 Report a problem | ||
| 12/7/2024 | Price change | $412,450-0.6%$203/sqft |
Source: RealTracs MLS as distributed by MLS GRID #2745118 Report a problem | ||
| 12/2/2024 | Price change | $414,950-1.2%$204/sqft |
Source: RealTracs MLS as distributed by MLS GRID #2745118 Report a problem | ||
| 11/25/2024 | Price change | $419,950-1.2%$207/sqft |
Source: RealTracs MLS as distributed by MLS GRID #2745118 Report a problem | ||
| 11/21/2024 | Price change | $424,995-1.2%$209/sqft |
Source: RealTracs MLS as distributed by MLS GRID #2745118 Report a problem | ||
| 11/16/2024 | Price change | $429,995-1.1%$212/sqft |
Source: RealTracs MLS as distributed by MLS GRID #2745118 Report a problem | ||
| 11/4/2024 | Price change | $434,990-1.1%$214/sqft |
Source: RealTracs MLS as distributed by MLS GRID #2745118 Report a problem | ||
| 10/19/2024 | Price change | $439,990-1.1%$217/sqft |
Source: RealTracs MLS as distributed by MLS GRID #2745118 Report a problem | ||
| 10/15/2024 | Price change | $444,990-1.1%$219/sqft |
Source: RealTracs MLS as distributed by MLS GRID #2745118 Report a problem | ||
| 10/5/2024 | Listed for sale | $449,990+15.4%$221/sqft |
Source: RealTracs MLS as distributed by MLS GRID #2745118 Report a problem | ||
| 11/27/2023 | Sold | $390,000+1.3%$192/sqft |
Source: RealTracs MLS as distributed by MLS GRID #2588675 Report a problem | ||
| 11/11/2023 | Pending sale | $385,000$189/sqft |
Source: RealTracs MLS as distributed by MLS GRID #2588675 Report a problem | ||
| 11/6/2023 | Contingent | $385,000$189/sqft |
Source: RealTracs MLS as distributed by MLS GRID #2588675 Report a problem | ||
| 11/4/2023 | Listed for sale | $385,000+43.5%$189/sqft |
Source: RealTracs MLS as distributed by MLS GRID #2588675 Report a problem | ||
| 1/23/2020 | Sold | $268,248+1.2%$132/sqft |
Source: Public Record Report a problem | ||
| 12/13/2019 | Pending sale | $265,000$130/sqft |
Source: RE/MAX Elite #2104224 Report a problem | ||
| 12/3/2019 | Listed for sale | $265,000+14.3%$130/sqft |
Source: RE/MAX Elite #2104224 Report a problem | ||
| 7/14/2017 | Sold | $231,900+0.9%$114/sqft |
Source: Public Record Report a problem | ||
| 6/12/2017 | Pending sale | $229,900$113/sqft |
Source: Reliant Realty ERA Powered #1835708 Report a problem | ||
| 6/12/2017 | Listed for sale | $229,900+39.3%$113/sqft |
Source: Reliant Realty ERA Powered #1835708 Report a problem | ||
| 12/2/2010 | Sold | $165,000-2.9%$81/sqft |
Source: Public Record Report a problem | ||
| 8/8/2010 | Price change | $169,900-1.2%$84/sqft |
Source: One Stop Realty, LLC #1206745 Report a problem | ||
| 6/12/2010 | Listed for sale | $172,000+72.9%$85/sqft |
Source: Huneycutt, Realtors #1153860 Report a problem | ||
| 10/14/1993 | Sold | $99,500$49/sqft |
Source: Public Record Report a problem | ||
Nearby homes
- $390,6003 bd2 ba1.9k sqft169 Northlake Dr, Hendersonville, TN 37075Off Market
- $347,300-- bd3 ba1.7k sqft173 Northlake Dr, Hendersonville, TN 37075Off Market
- $382,6003 bd2 ba1.9k sqft167 Northlake Dr, Hendersonville, TN 37075Off Market
- $377,7003 bd2 ba1.9k sqft175 Northlake Dr, Hendersonville, TN 37075Off Market
Get a cash offer in 3 minutes
Find out how much your home could sell for in as little as 3 minutes with a no-obligation cash offer.
Estimated market value
$402,100
