Tucked in the heart of Somesville, this thoughtfully designed 3-bedroom, 2.5-bath home offers a rare blend of modern efficiency and classic Maine charm. Built by BrightBuilt Homes, a line of sustainable, high-performance, modular prefabricated homes, this residence was engineered with energy efficiency and quality craftsmanship at its core.
The heart of the home is a gorgeous chef's kitchen, outfitted for both everyday living and effortless entertaining. A first-floor primary suite provides single-level ease and privacy, while a screened-in porch invites you to savor Maine's seasons in comfort, free from the bugs and elements. A 2-car garage adds everyday convenience and storage.
Location is everything here: just moments from Somes Pond for swimming and paddling, with easy access to the hiking trails and carriage roads of Acadia National Park, as well as the quiet, protected woodlands of the Blagden Preserve. Whether you're drawn to a morning paddle, an afternoon hike, or simply the peace of coastal Maine living, this location delivers it all.
This is a home built for the way we want to live now -- efficient, comfortable, and deeply connected to the natural beauty of Mount Desert Island.
Active under contract
$1,395,000
171 Oak Hill Road, Mount Desert, ME 04660
3beds
2,029sqft
Single Family Residence
Built in 2023
7.93 Acres Lot
$1,307,700 Zestimate®
$688/sqft
$-- HOA
What's special
Screened-in porchFirst-floor primary suite
- 76 days
- 249
- 6
Zillow last checked:
Listing updated:
Listed by:
Portside Real Estate Group
Source: Maine Listings,MLS#: 1670394
Facts & features
Interior
Bedrooms & bathrooms
- Bedrooms: 3
- Bathrooms: 3
- Full bathrooms: 2
- 1/2 bathrooms: 1
Primary bedroom
- Level: First
Bedroom 1
- Level: Second
Bedroom 2
- Level: Second
Dining room
- Level: First
Kitchen
- Level: First
Living room
- Level: First
Heating
- Heat Pump
Cooling
- Heat Pump
Appliances
- Included: Dishwasher, Disposal, Dryer, Microwave, Electric Range, Refrigerator, Wall Oven, Washer
Features
- 1st Floor Primary Bedroom w/Bath, Bathtub, Pantry, Walk-In Closet(s)
- Flooring: Tile, Wood
- Basement: Bulkhead,Interior Entry,Walk-Out Access,Full
- Has fireplace: No
Interior area
- Total structure area: 2,029
- Total interior livable area: 2,029 sqft
- Finished area above ground: 2,029
- Finished area below ground: 0
Video & virtual tour
Property
Parking
- Total spaces: 2
- Parking features: Paved, 5 - 10 Spaces, Garage Door Opener
- Attached garage spaces: 2
Features
- Patio & porch: Screened
- Has view: Yes
- View description: Fields, Trees/Woods
Lot
- Size: 7.93 Acres
- Features: Neighborhood, Rural, Open Lot, Landscaped, Wooded
Details
- Parcel number: MTDSM012L031001
- Zoning: R2
- Other equipment: Internet Access Available
Construction
Type & style
- Home type: SingleFamily
- Architectural style: Cottage
- Property subtype: Single Family Residence
Materials
- Wood Frame, Composition
- Foundation: Poured Concrete
- Roof: Shingle
Condition
- Year built: 2023
Utilities & green energy
- Electric: Circuit Breakers
- Sewer: Private Sewer
- Water: Private
Green energy
- Water conservation: Air Exchanger, Low Flow Commode
Community & HOA
Location
- Region: Mount Desert
Financial & listing details
- Price per square foot: $688/sqft
- Tax assessed value: $679,200
- Annual tax amount: $6,545
- Date on market: 7/6/2026
- Road surface type: Paved
Estimated market value
$1,307,700
$1.24M - $1.37M
$3,461/mo
Price history
| Date | Event | Price |
|---|---|---|
| 9/4/2026 | Contingent | $1,395,000$688/sqft |
Source:  Maine Listings #1670394 Report a problem Maine Listings #1670394 Report a problem | ||
| 7/6/2026 | Listed for sale | $1,395,000$688/sqft |
Source: Maine Listings #1670394 Report a problem | ||
Public tax history
| Year | Property taxes | Tax assessment |
|---|---|---|
| 2024 | $6,317 +6.7% | $679,200 |
| 2023 | $5,923 +58.3% | $679,200 +45.9% |
| 2022 | $3,742 +109.9% | $465,400 +115.4% |
| 2021 | $1,783 | $216,100 |
Find assessor info on the county website
Monthly payment
Est. payment
Payment breakdown
Explore the cost of this home by adjusting the details. Changes won't be saved.Climate risks
Neighborhood: 04660
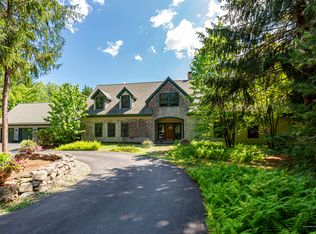
Similar homes
- $1,250,0003 bd2 ba2.4k sqft18 Stanley Mountain Road, Mount Desert, ME 04660Active

 MLS ID #1669896, Portside Real Estate Group. Maine Listings
 - $1,140,0002 bd3 ba2.1k sqft71 Parker Farm Road, Mount Desert, ME 04660Active
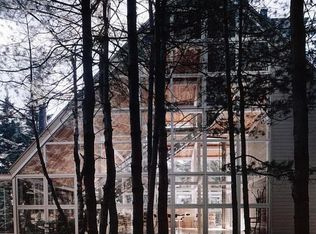 MLS ID #1673451, homecoin.com. Maine Listings
 - $989,0003 bd3 ba1.9k sqft60 Moose Run, Lamoine, ME 04605Active
 MLS ID #1674111, Better Homes & Gardens Real Estate/The Masiello Group. Maine Listings
 - $1,399,0003 bd3 ba2.4k sqft89 Reach Road, Sedgwick, ME 04676Active
 MLS ID #1675715, Legacy Properties Sotheby's International Realty. Maine Listings
 - $1,678,0003 bd3 ba3k sqft191 Woods Point Road, Blue Hill, ME 04614ActiveMLS ID #1679740, Harcourts Waterfront & Fine Properties. Maine Listings
- $1,195,0003 bd3 ba1.8k sqft140 Stepping Stone Lane, Blue Hill, ME 04614ActiveMLS ID #1676097, Blue Hill Peninsula Realty + Rentals. Maine Listings
- $1,379,0003 bd4 ba2.9k sqft48 Sheltons Road, Trenton, ME 04605ActiveMLS ID #1661371, Acadia Cornerstone Real Estate, LLC. Maine Listings
- $1,495,0004 bd4 ba2.3k sqft16 Steamboat Lane, Winter Harbor, ME 04693ActiveMLS ID #1678286, The Christopher Group, LLC. Maine Listings
- $1,200,0003 bd2 ba2.3k sqft77 Gator Way, Ellsworth, ME 04605ActiveMLS ID #1674615, Better Homes & Gardens Real Estate/The Masiello Group. Maine Listings
- $1,695,0004 bd2 ba2.2k sqft11 Ocean Bridge Boulevard, Lamoine, ME 04605ActiveMLS ID #1631855, LandVest, Inc.. Maine Listings
- $699,0003 bd2 ba2.6k sqft40 Journeys End Lane, Surry, ME 04684ActiveMLS ID #1669120, Better Homes & Gardens Real Estate/The Masiello Group. Maine Listings
- $1,200,0005 bd4 ba2.5k sqft36 Viking Trail Lane, Surry, ME 04684ActiveMLS ID #1669680, Maine Real Estate Co. Maine Listings
- $1,650,0002 bd3 ba2.8k sqft70 Harleys Way, Deer Isle, ME 04627ActiveMLS ID #1679265, The Island Agency. Maine Listings
- $1,100,0502 bd1 ba1.6k sqft26 Hummingbird Lane, Bar Harbor, ME 04609ActiveMLS ID #1672391, Legacy Properties Sotheby's International Realty. Maine Listings
- $949,0003 bd2 ba1.6k sqft368 Partridge Cove Road, Lamoine, ME 04605ActiveMLS ID #1677395, Better Homes & Gardens Real Estate/The Masiello Group. Maine Listings
- $1,295,0005 bd3 ba2.5k sqft14-16 High Street, Bar Harbor, ME 04609ActiveMLS ID #1663460, Portside Real Estate Group. Maine Listings
- $829,0002 bd2 ba1.6k sqft55 Bayview Drive, Tremont, ME 04612ActiveMLS ID #1664092, Quietside Realty. Maine Listings
- $699,0003 bd2 ba1.6k sqft15 Deer Run, Bar Harbor, ME 04609ActiveMLS ID #1654846, Legacy Properties Sotheby's International Realty. Maine Listings
- $975,0003 bd3 ba2.1k sqft25B Richardson Road #B, Tremont, ME 04653ActiveMLS ID #1668347, Legacy Properties Sotheby's International Realty. Maine Listings
- $750,0002 bd1 ba1.4k sqft28 Fox Run, Lamoine, ME 04605ActiveMLS ID #1666248, Better Homes & Gardens Real Estate/The Masiello Group. Maine Listings
