Skip main navigation
Sold
  • Price Unknown

    171 Oak Trl, Kilgore, TX 75662

    4beds
    2,191sqft
    Single Family Residence
    Built in 2021
    0.76 Acres Lot
    $421,400 Zestimate®
    $--/sqft
    $2,428 Estimated rent

    Home value

    $421,400

    Estimated sales range

    Not available

    $2,428/mo

    Zestimate® history
    Loading
    Loading...

    Owner options

    List your home for rent

    $2,428/mo

    Rent Zestimate®

    Find your next renter with Zillow Rental Manager. Plus, with online applications, you can quickly screen prospective tenants – for free.

    Learn more

    $2,428/mo

    Rent Zestimate®

    Refinance and save

    Refinancing to a lower rate could help reduce your monthly payments and save thousands over the life of the loan.

    See today's rates

    Explore your selling options

    Work with a Zillow partner agent

    Leverage their expertise and Zillow's premium Showcase listings to get your home seen by more buyers.

    Get started

    List with your own agent

    Get your home in front of millions of buyers by listing it on Zillow.

    Learn how to do it

    Sell it yourself

    Take full control of how buyers see your home on Zillow by listing For Sale by Owner (FSBO).

    List your home

    What's special

    Split master and bathAdditional shed for lawnmowerHis and hers closetsSoaker tubOversized laundry room
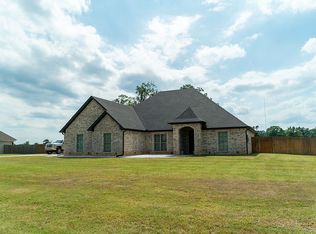
    Like new, well maintained, custom built countryside home. You will fall in love with this home the minute you drive up, but wait until you see the spacious 2191 spacious sq. ft. well thought out floor plan. You will enjoy cooking in the beautiful kitchen with lots of counterspace that is totally open to the inviting living and dining are making it the perfect space for family and friends to gather. The split master and bath have his and hers closets, built in dressers, and a soaker tub! The additional bedrooms and closets are spacious as well. There is an oversized laundry room with folding area and deep cabinets. From most of the rooms there is a tranquil view of the pond and rolling pastures out back. Plenty of room on the patio to entertain or sit and watch the beautiful sunset. There is a custom built storage shed that is aesthetic to the house and an additional shed for lawnmower giving you plenty of space to store all "the things". You will not regret making an appointment to see for yourself.

    Zillow last checked:

    Listing updated:

    Listed by:

    Pam McGaugh 903-387-0947,

    Coldwell Banker Lenhart

    Bought with:

    Suzanne Nutt

    Coldwell Banker Lenhart

    Source: LGVBOARD,MLS#: 20251467MLS Logo

    Facts & features

    Interior

    Bedrooms & bathrooms
    • Bedrooms: 4
    • Bathrooms: 2
    • Full bathrooms: 2
    Bedroom
    • Features: Master Bedroom Split
    Bathroom
    • Features: Shower Only, Tub Only, Shower and Tub, Separate Lavatories, Separate Walk-in Closets, Granite Counters
    Heating
    • Central Electric
    Cooling
    • Central Electric
    Appliances
    • Included: Elec Range/Oven, Microwave, Dishwasher, Electric Water Heater
    • Laundry: Laundry Room
    Features
    • Ceiling Fans, High Speed Internet, Eat-in Kitchen
    • Windows: Shutters
    • Has fireplace: Yes
    • Fireplace features: Electric
    Interior area
    • Total structure area: 2,191
    • Total interior livable area: 2,191 sqft

    Property

    Parking
    • Total spaces: 2
    • Parking features: Garage, Garage Faces Side, Concrete
    • Garage spaces: 2
    • Has uncovered spaces: Yes
    Features
    • Levels: One
    • Stories: 1
    • Patio & porch: Covered, Porch
    • Exterior features: Auto Sprinkler, Rain Gutters
    • Pool features: None
    • Fencing: Wood
    Lot
    • Size: 0.76 Acres
    • Dimensions: 220 X 300
    • Topography: Level
    Details
    • Additional structures: Storage Buildings
    • Parcel number: 72905

    Construction

    Type & style
    • Home type: SingleFamily
    • Architectural style: Traditional
    • Property subtype: Single Family Residence
    Materials
    • Foundation: Slab
    • Roof: Composition
    Condition
    • Year built: 2021

    Utilities & green energy

    • Sewer: Aerobic Septic
    • Water: Community
    • Utilities for property: Electricity Available

    Community & neighborhood

    Location
    • Region: Kilgore

    Other

    Other facts
    • Listing terms: Cash,FHA,Conventional,VA Loan,Must Qualify

    Price history

    DateEventPrice
    4/11/2025Sold--
    Source: LGVBOARD #20251467 Report a problem
    3/16/2025Pending sale$439,000$200/sqft
    Source: LGVBOARD #20251467 Report a problem
    3/7/2025Listed for sale$439,000+1.3%$200/sqft
    Source: LGVBOARD #20251467 Report a problem
    11/13/2023Sold--
    Source: LGVBOARD #20234342 Report a problem
    9/15/2023Contingent$433,500$198/sqft
    Source: NTREIS #20398656 Report a problem
    8/27/2023Price change$433,500-0.2%$198/sqft
    Source: LGVBOARD #20234342 Report a problem
    8/4/2023Price change$434,500-0.1%$198/sqft
    Source: LGVBOARD #20234342 Report a problem
    7/26/2023Listed for sale$435,000$199/sqft
    Source: LGVBOARD #20234342 Report a problem

    Public tax history

    YearProperty taxesTax assessment
    2025$2,945 -55.1%$349,140 +5.9%
    2024$6,561 $329,580 +46.4%
    2023-- $225,150 -25.7%
    2022-- $303,230 +506.5%
    2021-- $50,000 +150%
    2020-- $20,000 +42.9%
    2019-- $14,000

    Find assessor info on the county website

    Neighborhood: 75662

    Nearby schools

    GreatSchools rating
    Schools provided by the listing agent
    • District: kilgore

    Source: LGVBOARD. This data may not be complete. We recommend contacting the local school district to confirm school assignments for this home.