MLS# 274131 Welcome to this well maintained 2-story gem, built in 2003 on a generous 0.29-acre lot. Boasting 2,803 sq/ft, this residence features 4 bedrooms, a den, and 3 full baths. The oversized three-car garage and thoughtful design elements make this property a standout. Upon entry, natural hardwood floors guide you through the welcoming space. The main living area impresses with soaring vaulted ceilings and a charming ceiling fan. Stained wood trim adds a touch of sophistication throughout the home. The kitchen, a chef's delight, offers newer slate black appliances (2 years old), and an eating bar. Hardwood floors, a pantry, and an eat-in nook complete this culinary haven. The master bedroom, conveniently on the main level, features a coved ceiling, and a large walk-in closet. The attached bath boasts a double vanity, separate shower, and a spacious soaking tub. New luxury vinyl plank flooring is planned for added modern appeal. The upper level hosts two bedrooms, a Jack-n-Jill bath, and a large bonus room (17X16), each designed for comfort and functionality. New Exterior Paint...Step outside to a deck off the great room, overlooking a large concrete patio—perfect for entertaining. The fenced backyard ensures privacy, and RV open concrete parking adds convenience. Additional features include a Kinetico water treatment system, pass-through laundry. Efficient heating and cooling are provided by a newer heat pump (3 years old). The large three-car garage includes two openers and attached wire shelving. This home seamlessly blends modern comforts with classic charm. Don't miss your chance—schedule a showing today and make this elegant residence your own!
Sold for $549,950
$549,950
171 Oakland St, Richland, WA 99352
4beds
2,803sqft
Single Family Residence
Built in 2003
0.29 Acres Lot
$633,100 Zestimate®
$196/sqft
$3,211 Estimated rent
Home value
$633,100
$601,000 - $665,000
$3,211/mo
Zestimate® history
Owner options
List your home for rent
$3,211/mo
Rent Zestimate®
Find your next renter with Zillow Rental Manager. Plus, with online applications, you can quickly screen prospective tenants – for free.
$3,211/mo
Rent Zestimate®
Refinance and save
$3,362/mo
Est. payment
Refinancing to a lower rate could help reduce your monthly payments and save thousands over the life of the loan.
$3,362/mo
Est. payment
Explore your selling options
Work with a Zillow partner agent
Leverage their expertise and Zillow's premium Showcase listings to get your home seen by more buyers.
Get startedList with your own agent
Get your home in front of millions of buyers by listing it on Zillow.
Learn how to do itSell it yourself
Take full control of how buyers see your home on Zillow by listing For Sale by Owner (FSBO).
List your homeWhat's special
Modern comfortsJack-n-jill bathHardwood floorsNatural hardwood floorsSoaring vaulted ceilingsNewer slate black appliancesMaster bedroom
Zillow last checked:
Listing updated:
Listed by:
Eric Culverhouse 509-539-5073,
Retter and Company Sotheby's,
Teresa Loftus-Culverhoue 509-531-7134,
Retter and Company Sotheby's
Bought with:
Chris Haugen, 117699
RE/MAX Horizon
Source: PACMLS,MLS#: 274131
Facts & features
Interior
Bedrooms & bathrooms
- Bedrooms: 4
- Bathrooms: 3
- Full bathrooms: 3
Bedroom
- Level: M
- Area: 192
- Dimensions: 16 x 12
Bedroom 1
- Level: M
- Area: 110
- Dimensions: 11 x 10
Bedroom 2
- Level: U
- Area: 110
- Dimensions: 11 x 10
Bedroom 3
- Level: U
- Area: 144
- Dimensions: 12 x 12
Family room
- Level: Bonus
- Area: 272
- Dimensions: 17 x 16
Kitchen
- Level: M
- Area: 198
- Dimensions: 11 x 18
Living room
- Level: M
- Area: 224
- Dimensions: 16 x 14
Office
- Level: M
- Area: 132
- Dimensions: 12 x 11
Heating
- Forced Air, Heat Pump
Cooling
- Central Air, Heat Pump
Appliances
- Included: Dishwasher, Disposal, Microwave, Range/Oven, Water Softener Owned, Water Heater
Features
- Coved Ceiling(s), Raised Ceiling(s), Vaulted Ceiling(s), Storage, Utility Closet
- Flooring: Carpet, Laminate, Vinyl, Wood
- Doors: French Doors
- Windows: Bay Window(s), Double Pane Windows, Windows - Vinyl
- Basement: None
- Has fireplace: No
Interior area
- Total structure area: 2,803
- Total interior livable area: 2,803 sqft
Property
Parking
- Total spaces: 3
- Parking features: Attached, Garage Door Opener, Off Street, RV Parking - Open, 3 car
- Attached garage spaces: 3
Features
- Levels: 2 Story
- Stories: 2
- Patio & porch: Deck/Open, Patio/Open, Porch
- Fencing: Fenced
Lot
- Size: 0.29 Acres
- Features: Located in City Limits, Plat Map - Recorded
Details
- Parcel number: 126981080003009
- Zoning description: Single Family R
Construction
Type & style
- Home type: SingleFamily
- Property subtype: Single Family Residence
Materials
- Masonry, Wood Frame, Lap
- Foundation: Crawl Space
- Roof: Comp Shingle
Condition
- Existing Construction (Not New)
- New construction: No
- Year built: 2003
Utilities & green energy
- Water: Shared Well
- Utilities for property: Sewer Connected
Community & HOA
Community
- Subdivision: Tri-city Estate,Richland South
Location
- Region: Richland
Financial & listing details
- Price per square foot: $196/sqft
- Tax assessed value: $580,520
- Annual tax amount: $4,227
- Date on market: 3/1/2024
- Listing terms: ARM,Cash,Conventional,FHA,VA Loan
- Electric utility on property: Yes
- Road surface type: Paved
Price history
| Date | Event | Price |
|---|---|---|
| 5/30/2024 | Sold | $549,950$196/sqft |
Source:  PACMLS #274131 Report a problem PACMLS #274131 Report a problem | ||
| 4/23/2024 | Pending sale | $549,950$196/sqft |
Source: PACMLS #274131 Report a problem | ||
| 4/12/2024 | Price change | $549,950-4.3%$196/sqft |
Source: PACMLS #274131 Report a problem | ||
| 3/1/2024 | Listed for sale | $574,950+130%$205/sqft |
Source: PACMLS #274131 Report a problem | ||
| 6/30/2008 | Sold | $250,000$89/sqft |
Source: Public Record Report a problem | ||
Public tax history
| Year | Property taxes | Tax assessment |
|---|---|---|
| 2024 | $5,135 +4.6% | $580,520 +10.3% |
| 2023 | $4,910 +10.9% | $526,110 +18.4% |
| 2022 | $4,427 -0.8% | $444,490 +10.1% |
| 2021 | $4,464 +10.7% | $403,680 +15.6% |
| 2020 | $4,031 +2.5% | $349,270 +8.4% |
| 2019 | $3,933 +15.1% | $322,240 +7.1% |
| 2018 | $3,418 -2.6% | $300,990 +16.4% |
| 2017 | $3,509 +14.9% | $258,490 |
| 2016 | $3,053 | $258,490 |
| 2015 | $3,053 +7.8% | $258,490 +9.9% |
| 2014 | $2,833 | $235,260 |
| 2013 | $2,833 | $235,260 -4.5% |
| 2012 | -- | $246,280 |
| 2011 | -- | $246,280 +8.3% |
| 2010 | -- | $227,320 |
| 2009 | -- | $227,320 |
| 2008 | -- | -- |
| 2007 | -- | -- |
| 2006 | -- | -- |
Find assessor info on the county website
Neighborhood: 99352
Nearby homes
- $455,0006 bd3 ba2.7k sqft179 Oakland St, Richland, WA 99352Sold

- $479,5004 bd3 ba2.2k sqft163 Oakland St, Richland, WA 99352Off Market

- $492,0005 bd3 ba2.5k sqft168 Ogden St, Richland, WA 99352Off Market

- $406,6003 bd2 ba2.3k sqft187 Oakland St, Richland, WA 99352Off Market
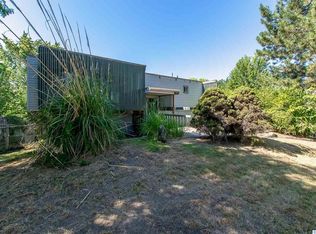
- $587,4004 bd3 ba2.5k sqft166 Oakland St, Richland, WA 99352Off Market
- $474,2003 bd2 ba2.1k sqft176 Ogden St, Richland, WA 99352Off Market
- $576,8003 bd2 ba2.5k sqft155 Oakland St, Richland, WA 99352Off Market
- $450,7003 bd2 ba2.5k sqft160 Ogden St, Richland, WA 99352Off Market
Nearby schools
GreatSchools rating
- 7/10Badger Mountain Elementary SchoolGrades: K-5Distance: 0.3 mi
- 4/10Carmichael Middle SchoolGrades: 6-8Distance: 2.6 mi
- 8/10Richland High SchoolGrades: 9-12Distance: 3 mi
Schools provided by the listing agent
- District: Richland
Source: PACMLS. This data may not be complete. We recommend contacting the local school district to confirm school assignments for this home.


Get pre-qualified for a loan
At Zillow Home Loans, we can pre-qualify you in as little as 5 minutes with no impact to your credit score.An equal housing lender. NMLS #10287.
Sell for more on Zillow
Get a Zillow Showcase℠ listing at no additional cost and you could sell for .
$633,100
2% more
+$12,662
With Zillow Showcase(estimated)
$645,762
- Washington
- Benton County
- Richland
- 99352
- 171 Oakland St
Nearby cities
Nearby zip codes
Other Richland Topics
