Skip main navigation
Off market
  • $784,100

    171 Owens Beach Road Ext, Harbinger, NC 27941

    3beds
    2,739sqft
    SingleFamily
    Built in 1990
    0.63 Acres Lot
    $784,100 Zestimate®
    $286/sqft
    $3,106 Estimated rent

    Home value

    $784,100

    $737,000 - $839,000

    $3,106/mo

    Zestimate® history
    Loading
    Loading...

    Owner options

    List your home for rent

    $3,106/mo

    Rent Zestimate®

    Find your next renter with Zillow Rental Manager. Plus, with online applications, you can quickly screen prospective tenants – for free.

    Learn more

    $3,106/mo

    Rent Zestimate®

    Refinance and save

    $4,528/mo

    Est. payment

    Refinancing to a lower rate could help reduce your monthly payments and save thousands over the life of the loan.

    See today's rates

    $4,528/mo

    Est. payment

    Explore your selling options

    Work with a Zillow partner agent

    Leverage their expertise and Zillow's premium Showcase listings to get your home seen by more buyers.

    Get started

    List with your own agent

    Get your home in front of millions of buyers by listing it on Zillow.

    Learn how to do it

    Sell it yourself

    Take full control of how buyers see your home on Zillow by listing For Sale by Owner (FSBO).

    List your home

    What's special

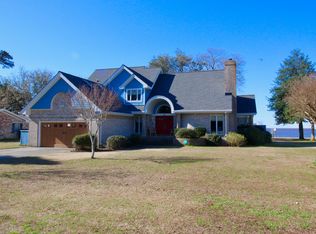
    Beautifully updated soundfront home in Lower Currituck with panoramic, 180 degree sunset and sound views! Over 150+ bulkheaded waterfront property. For the water enthusiast, this property is outfitted with a dock, DOUBLE BOAT LIFT, jet ski lift, pier, sound front seating and gazebo for you to enjoy your days on the Albemarle Sound. In 2015, the dock was outfitted with 10,000 lb boat lift that will help you launch into the Albemarle Sound with approximately 13 miles of open water straight out and 40 miles west to Elizabeth City. The Intercoastal Waterway is approximately 8 miles offshore. When you arrive home take in the updated property features. Complete Kitchen remodel in 2017 including Waypoint cabinets, Quartz countertops, mosaic backsplash, soft close doors and drawers. New upgraded GE appliances including gas range with electric oven, dishwasher with zone washing feature, french door refrigerator with Keurig Coffee Maker. New luxury vinyl tile (LVT) floors in kitchen, sunroom and laundry room. Delta high-rise pull down faucet, pendant lighting over island. When you are not entertaining in the kitchen or enjoying the surround window views from the living room, kitchen or sun room, take to the spacious open-concept living area. The room brings the airy feel inside with vaulted ceilings. Up the stairs into the open loft area is a game room with a pool table. Two guest bedrooms and a guest bathroom are upstairs separate from the ground floor master suite. The second bedroom is accessed through the guest bathroom and styled as kids room with sky lights to see the starry nights in Currituck, NC. Head downstairs to the master suite with a private bathroom and private access to the backyard through a set of french doors. The vaulted ceiling in the master bedroom gives the feeling of a private oasis. Head outside to enjoy the landscaping and massive live oak trees. Once you enter in the foyer, the ceramic tile flooring provides a durable entryway flooring. To your immediate right, is the home office or study with propane gas fireplace. To your immediate left, the dining room with natural light and tray ceiling. This open-concept home with strong masonry construction sits on a large lot (1 and 1/2 of another lot) with plenty of activities for every member to enjoy. See this property today!

    This property is off market, which means it's not currently listed for sale or rent on Zillow. This may be different from what's available on other websites or public sources.
    Facts & features

    Interior

    Bedrooms & bathrooms
    • Bedrooms: 3
    • Bathrooms: 3
    • Full bathrooms: 2
    • 1/2 bathrooms: 1
    Heating
    • Other, Electric, Propane / Butane
    Cooling
    • Central
    Appliances
    • Included: Dishwasher, Dryer, Microwave, Range / Oven, Refrigerator, Washer
    Features
    • Flooring: Tile, Carpet
    • Has fireplace: Yes
    Interior area
    • Total interior livable area: 2,739 sqft

    Property

    Parking
    • Parking features: Garage - Attached, Off-street
    Features
    • Exterior features: Brick
    • Has view: Yes
    • View description: Water
    • Has water view: Yes
    • Water view: Water
    Lot
    • Size: 0.63 Acres
    Details
    • Parcel number: 012500000570000

    Construction

    Type & style
    • Home type: SingleFamily
    • Architectural style: Conventional
    Materials
    • Foundation: Crawl/Raised
    • Roof: Asphalt
    Condition
    • Year built: 1990

    Community & HOA

    Location
    • Region: Harbinger

    Financial & listing details

    • Price per square foot: $286/sqft
    • Tax assessed value: $527,400
    • Annual tax amount: $3,530

    Price history

    DateEventPrice
    9/16/2019Sold$490,000-7.1%$179/sqft
    Source: Agent Provided Report a problem
    9/30/2013Sold$527,500$193/sqft
    Source: Public Record Report a problem

    Public tax history

    YearProperty taxesTax assessment
    2024$3,530 +10.2%$527,400
    2023$3,204 +20.1%$527,400
    2022$2,668 +0.3%$527,400
    2021$2,660 +39.5%$527,400 +44.3%
    2020$1,907 $365,500
    2019$1,907 $365,500
    2018$1,907 +1.8%$365,500
    2017$1,874 $365,500
    2016$1,874 $365,500
    2015$1,874 $365,500
    2013$1,874 $365,500
    Find assessor info on the county website

    Neighborhood: 27941

    Nearby schools

    GreatSchools rating
    Get pre-qualified for a loan
    At Zillow Home Loans, we can pre-qualify you in as little as 5 minutes with no impact to your credit score.

    An equal housing lender. NMLS #10287.

    Sell for more on Zillow
    Get a Zillow Showcase℠ listing at no additional cost and you could sell for .
    $784,100
    2% more
    +$15,682
    With Zillow Showcase(estimated)
    $799,782
