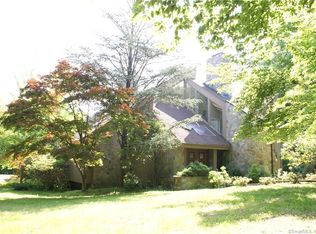
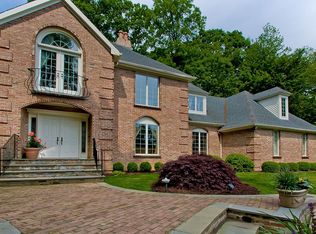
Skip main navigation
Accepting backups
  • $2,895,000

    171 Paddock Hill Lane, Fairfield, CT 06824

    4beds
    6,252sqft
    : 
    Loading
    Get pre-qualified
    Single Family Residence
    Built in 1996
    2.02 Acres Lot
    $2,959,600 Zestimate®
    $463/sqft
    $396/mo HOA

    What's special

    Timeless craftsmanship, extraordinary scale & a level of construction quality increasingly difficult to find define this exceptional estate located in Fairfield's only gated community. Set on over 2 professionally landscaped acres on the Fairfield/Westport border, this home showcases generous room proportions, architectural detail & custom millwork seldom seen. A dramatic double-height foyer introduces over 5,000 sq ft of thoughtfully designed living space. The newly renovated chef's kitchen showcases a quartz waterfall island, full-height quartz backsplash, 2 oversized walk-in pantries, stunning breakfast area & a beautifully appointed wet bar w/beverage refrigerator & sink. The main level also offers a gracious living room w/gas fireplace, spectacular step-down family room w/soaring ceilings & wood-burning fireplace, formal dining room, richly paneled office w/custom built-ins, 2 powder rooms, & an elevator servicing 3 levels. A sweeping staircase leads to the 2nd level where the primary suite offers vaulted ceilings, 2 walk-in closets & a beautifully appointed spa-inspired bath. 3 additional generously sized bedrooms offer comfortable accommodations for family & guests. The finished lower level offers a recreation room w/fireplace, 5th bedroom, full bath, & abundant storage. Outside, 2 bluestone patios create distinct spaces for dining, entertaining & gathering around a built-in gas fireplace all set w/in expansive lawns & exceptional privacy. A rare offering in The Ridge.
    40 days
    |
    245
    |
    4
    |

    Zillow last checked:

    Listing updated:

    Listed by:

    Kate Cacciatore (917)952-1195,

    William Raveis Real Estate 203-255-6841

    Source: Smart MLS,MLS#: 24180342MLS Logo

      Facts & features

      Interior

      Bedrooms & bathrooms
      • Bedrooms: 4
      • Bathrooms: 6
      • Full bathrooms: 4
      • 1/2 bathrooms: 2
      Rooms
      • Room types: Laundry
      Primary bedroom
      • Features: High Ceilings, Cathedral Ceiling(s), Full Bath, Walk-In Closet(s), Wall/Wall Carpet
      • Level: Upper
      Bedroom
      • Features: High Ceilings, Full Bath, Walk-In Closet(s), Wall/Wall Carpet
      • Level: Upper
      Bedroom
      • Features: High Ceilings, Walk-In Closet(s), Wall/Wall Carpet
      • Level: Upper
      Bedroom
      • Features: High Ceilings, Wall/Wall Carpet
      • Level: Upper
      Dining room
      • Features: High Ceilings, Hardwood Floor
      • Level: Main
      Family room
      • Features: High Ceilings, Cathedral Ceiling(s), Vaulted Ceiling(s), Fireplace, Hardwood Floor
      • Level: Main
      Kitchen
      • Features: High Ceilings, Quartz Counters, Dining Area, Wet Bar, Kitchen Island, Pantry
      • Level: Main
      Living room
      • Features: High Ceilings, Fireplace, French Doors, Hardwood Floor
      • Level: Main
      Media room
      • Level: Lower
      Office
      • Features: High Ceilings, Built-in Features, Hardwood Floor
      • Level: Main
      Rec play room
      • Features: High Ceilings, Wet Bar, Fireplace, Wall/Wall Carpet
      • Level: Lower
      Heating
      • Forced Air, Natural Gas
      Cooling
      • Central Air
      Appliances
      • Included: Gas Cooktop, Oven, Refrigerator, Freezer, Ice Maker, Dishwasher, Washer, Dryer, Wine Cooler, Gas Water Heater, Water Heater
      • Laundry: Main Level, Mud Room
      Features
      • Elevator, Open Floorplan
      • Basement: Full,Heated,Storage Space,Garage Access,Cooled,Partially Finished,Liveable Space
      • Attic: Pull Down Stairs
      • Number of fireplaces: 3
      Interior area
      • Total structure area: 6,252
      • Total interior livable area: 6,252 sqft
      • Finished area above ground: 5,052
      • Finished area below ground: 1,200

      Property

      Parking
      • Total spaces: 3
      • Parking features: Attached, Garage Door Opener
      • Attached garage spaces: 3
      Features
      • Patio & porch: Patio
      • Exterior features: Rain Gutters, Lighting, Underground Sprinkler
      • Waterfront features: Beach Access
      Lot
      • Size: 2.02 Acres
      • Features: Level, Cul-De-Sac, Landscaped
      Details
      • Parcel number: 136493
      • Zoning: AAA

      Construction

      Type & style
      • Home type: SingleFamily
      • Architectural style: Colonial
      • Property subtype: Single Family Residence
      Materials
      • Clapboard
      • Foundation: Concrete Perimeter
      • Roof: Asphalt
      Condition
      • New construction: No
      • Year built: 1996

      Utilities & green energy

      • Sewer: Septic Tank
      • Water: Public

      Community & HOA

      Community
      • Features: Golf, Paddle Tennis, Playground, Pool, Tennis Court(s)
      • Security: Security System
      • Subdivision: The Ridge
      HOA
      • Has HOA: Yes
      • Amenities included: Basketball Court, Clubhouse, Guest Parking, Park, Playground, Pool, Security, Tennis Court(s)
      • Services included: Front Desk Receptionist, Security
      • HOA fee: $396 monthly
      Location
      • Region: Fairfield

      Financial & listing details

      • Price per square foot: $463/sqft
      • Tax assessed value: $835,730
      • Annual tax amount: $23,726
      • Date on market: 6/3/2026

        Estimated market value

        $2,959,600

        $2.81M - $3.11M

        $10,499/mo

        Price history

        DateEventPrice
        6/4/2026Listed for sale$2,895,000+106.8%$463/sqft
        Source: Smart MLS #24180342 Report a problem
        8/16/2021Sold$1,400,000-4.1%$224/sqft
        Source: Smart MLS #170396306 Report a problem
        7/9/2021Listing removed--
        Source: Smart MLS #170396306 Report a problem
        7/9/2021Listed for sale$1,460,000$234/sqft
        Source: Smart MLS #170396306 Report a problem
        5/12/2021Contingent$1,460,000$234/sqft
        Source: Smart MLS #170396306 Report a problem
        5/7/2021Listed for sale$1,460,000-5.8%$234/sqft
        Source: Smart MLS #170396306 Report a problem
        3/23/2021Listing removed--
        Source: Smart MLS #170374817 Report a problem
        3/3/2021Listed for sale$1,550,000+21.6%$248/sqft
        Source: Smart MLS #170374817 Report a problem
        3/29/2018Sold$1,275,000-8.9%$204/sqft
        Source: Smart MLS #170041035 Report a problem
        2/5/2018Price change$1,399,000-9.7%$224/sqft
        Source: William Raveis Real Estate #170041035 Report a problem
        6/12/2017Price change$1,550,000-6.1%$248/sqft
        Source: Higgins Group Real Estate #99189641 Report a problem
        11/17/2016Listed for sale$1,650,000+0%$264/sqft
        Source: Higgins Group Real Estate #99166664 Report a problem
        8/17/2012Listing removed$1,649,500$264/sqft
        Source: Higgins Group Real Estate #98539451 Report a problem
        5/17/2012Listed for sale$1,649,500-0.9%$264/sqft
        Source: Higgins Group Real Estate #98539451 Report a problem
        11/17/2004Sold$1,665,000+93.6%$266/sqft
        Source: Smart MLS #98192393 Report a problem
        7/1/1997Sold$860,000+240.6%$138/sqft
        Source: Public Record Report a problem
        9/11/1996Sold$252,500$40/sqft
        Source: Public Record Report a problem

        Public tax history

        YearProperty taxesTax assessment
        2025$23,726 +1.8%$835,730
        2024$23,317 +1.4%$835,730
        2023$22,991 +1%$835,730
        2022$22,765 +1%$835,730
        2021$22,548 -14.8%$835,730 -15.4%
        2020$26,451 $987,350
        2019$26,451 +1.6%$987,350
        2018$26,027 +2.1%$987,350
        2017$25,493 -16.1%$987,350 -19.4%
        2015$30,376 +1.6%$1,225,350
        2014$29,899 +2%$1,225,350
        2013$29,323 +6.5%$1,225,350
        2011$27,534 0%$1,225,350 -14.3%
        2010$27,542 +2%$1,429,260
        2009$27,013 +1.7%$1,429,260
        2008$26,556 +6.7%$1,429,260
        2007$24,883 +4.4%$1,429,260
        2006$23,826 -9.1%$1,429,260 +35.2%
        2005$26,222 +6%$1,057,350
        2004$24,742 +8.8%$1,057,350
        2003$22,733 +48.2%$1,057,350 +101.3%
        2001$15,338 +85.3%$525,280
        2000$8,278 -41%$525,280
        1999$14,025 $525,280
        Find assessor info on the county website

        Monthly payment

        Est. payment

        Payment breakdown

        Explore the cost of this home by adjusting the details. Changes won't be saved.
        All calculations are estimates and provided by Zillow, Inc. for informational purposes only. Actual amounts may vary.
        HOA fees may include property taxes on listings classified as Co-Ops. Contact the listing agent and/or owner for fee details.
        Mortgage interest rates are dependent on a number of factors, including credit score, down payment, and repayment length. Interest rate data provided by Zillow Group Marketplace, Inc. as of 1/1/1970 from various mortgage lenders with which we have lead or other similar arrangements; the Estimated Payment is an average of those rates.
        See how much you could borrow to make a competitive offer.

        Climate risks

        Neighborhood: 06824

        Getting around

        0 / 100
        Car-Dependent
        17 / 100
        Somewhat Bikeable

        Nearby schools

        GreatSchools rating
        Schools provided by the listing agent
        • Elementary: Burr
        • High: Fairfield Warde

        Source: Smart MLS. This data may not be complete. We recommend contacting the local school district to confirm school assignments for this home.

        A local agent can set up tours, give advice and negotiate with sellers.

        A local lender can help you make sure your offer is ready when you are.

        Browse local experts

        Similar homes