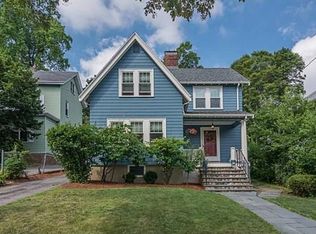
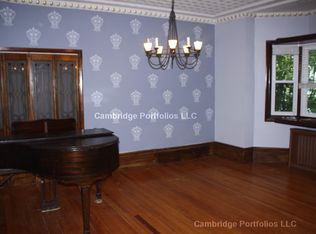
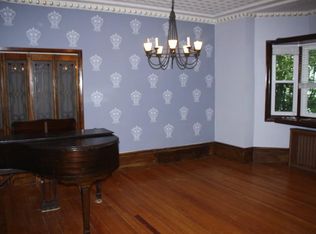
Beautifully updated Arts & Crafts Colonial offers the perfect blend of character & modern living in a prime Arlington Heights location. Sun-filled first floor features a stunning kitchen with island seating, stainless steel appliances & seamless flow to a spacious dining room-ideal for entertaining. French doors open to expansive landscaped backyard & private patio. Large living room w/ wood fireplace provides a perfect setting for cozy evenings. Updated half bath and charming enclosed front porch complete the main. Second floor includes three well-proportioned bedrooms with new closets, renovated full bath, laundry & home office.Third floor has a beautifully finished bedroom/office/flex space. Enjoy mornings on inviting enclosed front porch & unwind in the serene backyard oasis. Fully updated 2023: entire kitchen, baths, flooring, electrical, a/c, heating; third floor updated 2025. 10/10 location - easy access to Trader Joe’s,Arlington Res,Minuteman path,Cambridge,Alewife&Boston..
Sold for $1,505,000
$1,505,000
171 Park Ave, Arlington, MA 02476
4beds
1,993sqft
Single Family Residence
Built in 1917
8,329 Square Feet Lot
$1,494,200 Zestimate®
$755/sqft
$4,629 Estimated rent
Home value
$1,494,200
$1.39M - $1.60M
$4,629/mo
Zestimate® history
Owner options
List your home for rent
$4,629/mo
Rent Zestimate®
Find your next renter with Zillow Rental Manager. Plus, with online applications, you can quickly screen prospective tenants – for free.
$4,629/mo
Rent Zestimate®
Refinance and save
$10,023/mo
Est. payment
Refinancing to a lower rate could help reduce your monthly payments and save thousands over the life of the loan.
$10,023/mo
Est. payment
Explore your selling options
Work with a Zillow partner agent
Leverage their expertise and Zillow's premium Showcase listings to get your home seen by more buyers.
Get startedList with your own agent
Get your home in front of millions of buyers by listing it on Zillow.
Learn how to do itSell it yourself
Take full control of how buyers see your home on Zillow by listing For Sale by Owner (FSBO).
List your homeWhat's special
Serene backyard oasisLaundry and home officeSun-filled first floorPrivate patioCharming enclosed front porchStainless steel appliancesInviting enclosed front porch
Zillow last checked:
Listing updated:
Listed by:
Lynn Findlay 617-909-6979,
Coldwell Banker Realty - Belmont 617-484-5300,
Martha Whitten Delaney 617-413-1051
Bought with:
Robin Doherty
Keller Williams Realty Boston Northwest
Source: MLS PIN,MLS#: 73546502
Facts & features
Interior
Bedrooms & bathrooms
- Bedrooms: 4
- Bathrooms: 2
- Full bathrooms: 1
- 1/2 bathrooms: 1
Primary bedroom
- Features: Closet/Cabinets - Custom Built, Closet - Double
- Level: Second
- Area: 234
- Dimensions: 18 x 13
Bedroom 2
- Features: Closet
- Level: Second
- Area: 120
- Dimensions: 10 x 12
Bedroom 3
- Features: Closet
- Level: Second
- Area: 120
- Dimensions: 10 x 12
Bedroom 4
- Features: Closet
- Level: Third
- Area: 320
- Dimensions: 20 x 16
Primary bathroom
- Features: No
Bathroom 1
- Features: Bathroom - Half
- Level: First
- Area: 25
- Dimensions: 5 x 5
Bathroom 2
- Features: Bathroom - Full, Bathroom - Tiled With Tub & Shower
- Level: Second
- Area: 49
- Dimensions: 7 x 7
Dining room
- Features: Flooring - Hardwood, Exterior Access
- Level: First
- Area: 169
- Dimensions: 13 x 13
Kitchen
- Features: Flooring - Hardwood, Countertops - Stone/Granite/Solid, Kitchen Island, Cabinets - Upgraded, Open Floorplan, Recessed Lighting, Stainless Steel Appliances, Wine Chiller
- Level: First
- Area: 182
- Dimensions: 13 x 14
Living room
- Features: Flooring - Hardwood
- Level: First
- Area: 273
- Dimensions: 21 x 13
Heating
- Central, Heat Pump
Cooling
- Central Air
Appliances
- Included: Electric Water Heater, Range, Dishwasher, Disposal, Microwave, Refrigerator, Freezer, Washer, Dryer, Wine Refrigerator
- Laundry: Second Floor
Features
- Flooring: Wood
- Windows: Insulated Windows
- Basement: Unfinished
- Number of fireplaces: 1
- Fireplace features: Living Room
Interior area
- Total structure area: 1,993
- Total interior livable area: 1,993 sqft
- Finished area above ground: 1,993
Property
Parking
- Total spaces: 5
- Parking features: Detached, Paved Drive, Off Street
- Garage spaces: 1
- Uncovered spaces: 4
Features
- Patio & porch: Porch - Enclosed, Patio
- Exterior features: Porch - Enclosed, Patio, Professional Landscaping, Sprinkler System, Fenced Yard, Garden, Stone Wall
- Fencing: Fenced/Enclosed,Fenced
Lot
- Size: 8,329 Square Feet
Details
- Parcel number: 330833
- Zoning: RES
Construction
Type & style
- Home type: SingleFamily
- Architectural style: Colonial
- Property subtype: Single Family Residence
Materials
- Frame
- Foundation: Stone
- Roof: Shingle
Condition
- Year built: 1917
Utilities & green energy
- Electric: 200+ Amp Service
- Sewer: Public Sewer
- Water: Public
Community & HOA
Community
- Features: Public Transportation, Shopping, Park, Walk/Jog Trails, Bike Path, Conservation Area, Highway Access, Private School, Public School
HOA
- Has HOA: No
Location
- Region: Arlington
Financial & listing details
- Price per square foot: $755/sqft
- Tax assessed value: $1,120,000
- Annual tax amount: $11,353
- Date on market: 9/14/2026
- Exclusions: Red Hutch In Foyer To Remain With House.
Price history
| Date | Event | Price |
|---|---|---|
| 8/17/2026 | Sold | $1,505,000+11.5%$755/sqft |
Source: MLS PIN #73546502 Report a problem | ||
| 7/23/2026 | Pending sale | $1,350,000$677/sqft |
Source: MLS PIN #73546502 Report a problem | ||
| 7/15/2026 | Contingent | $1,350,000$677/sqft |
Source: MLS PIN #73546502 Report a problem | ||
| 7/8/2026 | Listed for sale | $1,350,000+27.4%$677/sqft |
Source: MLS PIN #73546502 Report a problem | ||
| 9/30/2022 | Sold | $1,060,000+3.4%$532/sqft |
Source: MLS PIN #73033775 Report a problem | ||
| 9/8/2022 | Listed for sale | $1,025,000$514/sqft |
Source: MLS PIN #73033775 Report a problem | ||
Public tax history
| Year | Property taxes | Tax assessment |
|---|---|---|
| 2025 | $11,353 +7.9% | $1,054,100 +6.1% |
| 2024 | $10,519 +5.8% | $993,300 +12% |
| 2023 | $9,942 +8.1% | $886,900 +10.1% |
| 2022 | $9,199 +2.1% | $805,500 +1.4% |
| 2021 | $9,011 +2.5% | $794,600 |
| 2020 | $8,788 +8.2% | $794,600 +10.2% |
| 2019 | $8,120 -0.1% | $721,100 +7.6% |
| 2018 | $8,130 +6.7% | $670,200 +10.5% |
| 2017 | $7,618 -1.9% | $606,500 |
| 2016 | $7,763 +3.2% | $606,500 +9.2% |
| 2015 | $7,524 +4.3% | $555,300 +6.1% |
| 2014 | $7,216 +4.2% | $523,300 +2.8% |
| 2013 | $6,927 +4.1% | $509,000 +4.5% |
| 2012 | $6,657 +10.1% | $487,300 |
| 2011 | $6,047 +2.5% | $487,300 |
| 2010 | $5,901 +1.3% | $487,300 -0.3% |
| 2009 | $5,825 +0.6% | $488,700 -3.4% |
| 2008 | $5,790 +2.5% | $505,700 -2% |
| 2007 | $5,648 +5% | $515,800 +8.7% |
| 2006 | $5,379 +9.9% | $474,300 +6% |
| 2005 | $4,893 +2.8% | $447,300 |
| 2004 | $4,759 -1.5% | $447,300 +26% |
| 2003 | $4,833 +6.9% | $355,100 +8.8% |
| 2002 | $4,521 +19% | $326,400 +51.7% |
| 2000 | $3,799 +2.9% | $215,100 |
| 1999 | $3,693 | $215,100 |
Find assessor info on the county website
Neighborhood: 02476
Nearby homes
- $1,168,0003 bd1 ba1.6k sqft175 Park Ave, Arlington, MA 02476Off Market
- $1,218,9004 bd2 ba2.1k sqft169 Park Ave, Arlington, MA 02476Off Market

- $1,629,4004 bd1 ba1.6k sqft177 Park Ave, Arlington, MA 02476Off Market
- $--4 bd1 ba1.4k sqft177 Park Ave #1, Arlington, MA 02476Off Market
- $1,603,0004 bd2 ba2.7k sqft167 Park Ave, Arlington, MA 02476Off Market
- $1,580,1003 bd3 ba4.2k sqft75 Florence Ave, Arlington, MA 02476Off Market
- $1,178,2002 bd1 ba1.6k sqft77 Florence Ave, Arlington, MA 02476Off Market
- $1,430,2005 bd2 ba2.3k sqft76 Hillside Ave, Arlington, MA 02476Off Market
Nearby schools
GreatSchools rating
- 10/10Dallin Elementary SchoolGrades: K-5Distance: 0.3 mi
- 10/10Ottoson Middle SchoolGrades: 7-8Distance: 0.4 mi
- 10/10Arlington High SchoolGrades: 9-12Distance: 1.1 mi
Schools provided by the listing agent
- Elementary: Dallin
- Middle: Ottoson
- High: Arlington Hs
Source: MLS PIN. This data may not be complete. We recommend contacting the local school district to confirm school assignments for this home.
Get a cash offer in 3 minutes
Find out how much your home could sell for in as little as 3 minutes with a no-obligation cash offer.
Estimated market value
$1,494,200
Get a cash offer in 3 minutes
Find out how much your home could sell for in as little as 3 minutes with a no-obligation cash offer.
Estimated market value
$1,494,200
- Massachusetts
- Middlesex County
- Arlington
- 02476
- 171 Park Ave
