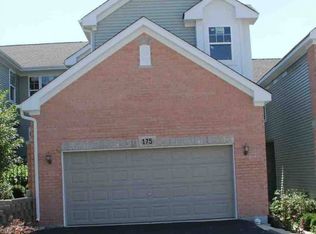
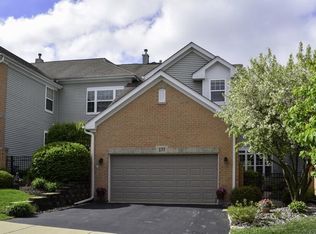
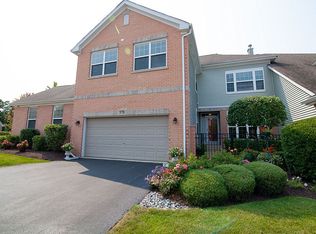
Rare opportunity to own this spacious, open concept, end unit townhome with Conservancy views and inviting main floor master suite. Owners have maintained this four bedroom, 3 1/2 bath home with a finished basement and main floor laundry. Real hardwood floors throughout the main level. Warm Great Room featuring 18 foot ceilings, a gas fireplace, two large built-ins and patio doors to large deck overlooking the nature reserve. The bright kitchen has 42 inch cabinets, granite, a center island, dining nook & SS appliances. Master bedroom has a walk-in closet and large en suite bath with separate tub & shower and granite double sinks. Both big bedrooms upstairs have walk-in closets and are joined by a Jack and Jill bath with granite double sinks. Huge lower level with an additional family room, large bedroom, full bath and lots of storage. Handy insulated garage. Easy walk to the market, library and Park!
Contingent
$500,000
171 Partridge Ln, Bartlett, IL 60103
4beds
2,610sqft
Townhouse, Single Family Residence
Built in 2012
-- sqft lot
$490,100 Zestimate®
$192/sqft
$401/mo HOA
What's special
Gas fireplaceFinished basementConservancy viewsCenter islandBright kitchenHandy insulated garageDining nook
- 87 days |
- 215 |
- 7 |
Zillow last checked:
Listing updated:
Listed by:
Dennis Toomey, ABR,CRS,GRI 847-338-0180,
RE/MAX Action
Source: MRED as distributed by MLS GRID,MLS#: 12555402

Facts & features
Interior
Bedrooms & bathrooms
- Bedrooms: 4
- Bathrooms: 4
- Full bathrooms: 3
- 1/2 bathrooms: 1
Rooms
- Room types: Loft, Utility Room-Lower Level, Storage
Primary bedroom
- Features: Flooring (Hardwood), Window Treatments (Blinds), Bathroom (Full)
- Level: Main
- Area: 196 Square Feet
- Dimensions: 14X14
Bedroom 2
- Features: Flooring (Carpet), Window Treatments (Blinds)
- Level: Second
- Area: 196 Square Feet
- Dimensions: 14X14
Bedroom 3
- Features: Flooring (Carpet), Window Treatments (Blinds)
- Level: Second
- Area: 169 Square Feet
- Dimensions: 13X13
Bedroom 4
- Features: Flooring (Carpet), Window Treatments (Blinds)
- Level: Basement
- Area: 195 Square Feet
- Dimensions: 13X15
Dining room
- Features: Flooring (Hardwood), Window Treatments (Blinds)
- Level: Main
- Area: 182 Square Feet
- Dimensions: 13X14
Family room
- Features: Flooring (Carpet), Window Treatments (Blinds)
- Level: Basement
- Area: 437 Square Feet
- Dimensions: 23X19
Kitchen
- Features: Kitchen (Eating Area-Table Space, Island, Granite Counters), Flooring (Hardwood), Window Treatments (Blinds)
- Level: Main
- Area: 225 Square Feet
- Dimensions: 15X15
Laundry
- Features: Flooring (Ceramic Tile)
- Level: Main
- Area: 63 Square Feet
- Dimensions: 7X9
Living room
- Features: Flooring (Hardwood), Window Treatments (Blinds)
- Level: Main
- Area: 384 Square Feet
- Dimensions: 24X16
Loft
- Features: Flooring (Wood Laminate)
- Level: Second
- Area: 315 Square Feet
- Dimensions: 15X21
Storage
- Level: Basement
- Area: 238 Square Feet
- Dimensions: 14X17
Other
- Level: Basement
- Area: 209 Square Feet
- Dimensions: 11X19
Heating
- Natural Gas, Forced Air
Cooling
- Central Air
Appliances
- Included: Range, Microwave, Dishwasher, Refrigerator, Washer, Dryer, Disposal, Stainless Steel Appliance(s), Humidifier, Gas Water Heater
- Laundry: Main Level, Washer Hookup, In Unit
Features
- Cathedral Ceiling(s), 1st Floor Bedroom, 1st Floor Full Bath, Built-in Features, Walk-In Closet(s), Bookcases, Granite Counters, Separate Dining Room
- Flooring: Hardwood, Laminate
- Basement: Finished,Full
- Number of fireplaces: 1
- Fireplace features: Gas Log, Gas Starter, Living Room
- Common walls with other units/homes: End Unit
Interior area
- Total structure area: 0
- Total interior livable area: 2,610 sqft
Property
Parking
- Total spaces: 4
- Parking features: Asphalt, Garage Door Opener, Yes, Garage Owned, Attached, Driveway, Owned, Garage
- Attached garage spaces: 2
- Has uncovered spaces: Yes
Accessibility
- Accessibility features: No Disability Access
Features
- Patio & porch: Deck
Lot
- Dimensions: 41.98 x 98.4 x 43.25 x 94
- Features: Common Grounds, Forest Preserve Adjacent, Landscaped
Details
- Parcel number: 0111108003
- Special conditions: None
- Other equipment: Ceiling Fan(s), Sump Pump, Sprinkler-Lawn
Construction
Type & style
- Home type: Townhouse
- Property subtype: Townhouse, Single Family Residence
Materials
- Vinyl Siding, Brick
- Foundation: Concrete Perimeter
- Roof: Asphalt
Condition
- New construction: No
- Year built: 2012
Details
- Builder model: CARDINAL
Utilities & green energy
- Electric: Circuit Breakers
- Sewer: Public Sewer
- Water: Lake Michigan
Community & HOA
Community
- Security: Carbon Monoxide Detector(s)
- Subdivision: The Villas In Hawk Hollow
HOA
- Has HOA: Yes
- Services included: Exterior Maintenance, Lawn Care, Snow Removal
- HOA fee: $401 monthly
Location
- Region: Bartlett
Financial & listing details
- Price per square foot: $192/sqft
- Tax assessed value: $164,405
- Annual tax amount: $11,999
- Date on market: 4/9/2026
- Ownership: Fee Simple w/ HO Assn.
Estimated market value
$490,100
$466,000 - $515,000
$3,490/mo
Price history
| Date | Event | Price |
|---|---|---|
| 6/11/2026 | Contingent | $500,000$192/sqft |
Source: | ||
| 4/9/2026 | Listed for sale | $500,000+38.9%$192/sqft |
Source: | ||
| 8/8/2018 | Sold | $360,000-2.7%$138/sqft |
Source: | ||
| 6/28/2018 | Pending sale | $369,900$142/sqft |
Source: 4 Sale Realty Advantage #09945700 Report a problem | ||
| 6/14/2018 | Price change | $369,900-2.6%$142/sqft |
Source: 4 Sale Realty Advantage #09945700 Report a problem | ||
| 6/2/2018 | Listed for sale | $379,900$146/sqft |
Source: 4 Sale Realty Advantage #09945700 Report a problem | ||
| 5/18/2018 | Pending sale | $379,900$146/sqft |
Source: 4 Sale Realty Advantage #09945700 Report a problem | ||
| 5/10/2018 | Listed for sale | $379,900+34.1%$146/sqft |
Source: 4 Sale Realty Advantage #09945700 Report a problem | ||
| 12/29/2011 | Sold | $283,272+23.3%$109/sqft |
Source: | ||
| 8/19/2011 | Listed for sale | $229,700$88/sqft |
Source: Garry Real Estate Report a problem | ||
Public tax history
| Year | Property taxes | Tax assessment |
|---|---|---|
| 2024 | $11,999 +9.3% | $164,405 +10.2% |
| 2023 | $10,974 -1.6% | $149,160 +7.6% |
| 2022 | $11,153 +1.7% | $138,630 +8.1% |
| 2021 | $10,968 +2.4% | $128,280 +3.1% |
| 2020 | $10,707 +1.3% | $124,430 +3.7% |
| 2019 | $10,567 -1.6% | $119,990 -2.7% |
| 2018 | $10,735 +3.1% | $123,260 +4.1% |
| 2017 | $10,415 +11.2% | $118,350 +13.1% |
| 2016 | $9,362 +0.5% | $104,680 +5.6% |
| 2015 | $9,319 +12.8% | $99,090 +6.9% |
| 2014 | $8,262 -16.8% | $92,680 -2.3% |
| 2013 | $9,928 +9.3% | $94,900 -5% |
| 2012 | $9,083 | $99,900 |
Find assessor info on the county website
Monthly payment
Est. payment$--/mo
Payment breakdown
Explore the cost of this home by adjusting the details. Changes won't be saved.All calculations are estimates and provided by Zillow, Inc. for informational purposes only. Actual amounts may vary.
HOA fees may include property taxes on listings classified as Co-Ops. Contact the listing agent and/or owner for fee details.
Mortgage interest rates are dependent on a number of factors, including credit score, down payment, and repayment length. Interest rate data provided by Zillow Group Marketplace, Inc. as of 1/1/1970 from various mortgage lenders with which we have lead or other similar arrangements; the Estimated Payment is an average of those rates.
See how much you could borrow to make a competitive offer.
Climate risks
Neighborhood: 60103
Nearby schools
GreatSchools rating
- 8/10Prairieview Elementary SchoolGrades: K-6Distance: 1 mi
- 7/10Eastview Middle SchoolGrades: 7-8Distance: 2.3 mi
- 6/10Bartlett High SchoolGrades: 9-12Distance: 1.3 mi
Schools provided by the listing agent
- Elementary: Prairieview Elementary School
- Middle: East View Middle School
- High: Bartlett High School
- District: 46
Source: MRED as distributed by MLS GRID. This data may not be complete. We recommend contacting the local school district to confirm school assignments for this home.
A local agent can set up tours, give advice and negotiate with sellers.
A local lender can help you make sure your offer is ready when you are.
- Illinois
- DuPage County
- Bartlett
- 60103
- 171 Partridge Ln