PRIDE OF OWNERSHIP is EVIDENT EVERYWHERE in this BEAUTIFULLY UPGRADED AND IMMACULATELY MAINTAINED MODEL POOL HOME with DIRECT GOLF COURSE FRONTAGE on the FAIRWAY of the 6th Hole on the Popular CASSELBERRY GOLF CLUB! This is a DREAM HOME in its PRIME! Major Mechanical Upgrades include a NEW Architectural Shingle ROOF INSTALLED in November of 2018, a new HVAC unit (Central AC) installed in December of 2019 and a NEW WATER HEATER installed in October 2019. The current owners have also INSTALLED ALL NEW WINDOWS and SLIDING DOORS in November of 2019, Installed NEW FLOORING throughout the house in July 2022, COMPLETE KITCHEN and BATHROOM RENOVATIONS in 2021, a NEW HEAVY DUTY FIBERGLASS FRONT DOOR was installed in 2020, the POOL was RESURFACED in April 2020, the FIREPLACE was RESTORED and UPDATED in November 2022, there is NEW INTERIOR and EXTERIOR PAINT from September 2022, NEW FIXTURES throughout the house in 2019 and the PRIMARY BATH SHOWER was RENOVATED in 2024! This DREAM HOME is COMPLETELY MOVE IN READY ON THE DAY OF CLOSING! You will NOT have to spend a dollar on this home to make it your DREAM HOME! Entering through the front door, you feel an immediate sense of PEACE, TRANQUILITY and LUXURY with the well executed design on this FORMER MODEL HOME! The Primary Builder of the Homes in the area built this home for HIMSELF ORIGINALLY! The VAULTED CEILINGS in the MAIN LIVING AREA PERFECTLY COMPLIMENT the Beautiful OVERSIZED BRICK FRONT, WOOD BURNING FIREPLACE, the NEW LUXURY VINYL PLANK FLOORING, the MASSIVE AMOUNT OF NATURAL LIGHT pouring through the MANY WINDOWS and OVERSIZED SLIDERS that were ALL RECENTLY REPLACED and the PERFECTLY SELECTED INTERIOR PAINT COLOR to bring ALL OF IT TOGETHER! Going through the MAIN LIVING AREA, you can ACCESS THE POOL DIRECTLY THROUGH THE NEW OVERSIZED SLIDING DOORS! The POOL AREA can ALSO be accessed through the PRIMARY BEDROOM AND the KITCHEN AREA! There are THREE ENTRANCES OUT TO THE POOL!! The POOL and ENTERTAINMENT AREA IS ONE OF A KIND! THE FENCED IN POOL AREA measures APPROXIMATELY 1,850 SQUARE FEET by itself! That is the FOOTPRINT of an ENTIRE HOUSE for YOUR POOL, POOL PATIO and ALL OF YOUR OUTDOOR ENTERTAINMENT SPACE, PERFECTLY defined by a BRICK and IRON FENCE for a ONE-OF-A-KIND POOL and OUTDOOR SPACE! The KITCHEN is OVERSIZED, COMPLETELY RENOVATED and a Perfect Combination of a more formal LARGE KITCHEN SPACE, combined with the MODERN OPEN FLOOR PLAN FEEL of OVERLOOKING the MAIN LIVING AREA over the OVERSIZED BREAKFAST BAR. The PRIMARY SUITE IS HUGE, and the 2nd and 3rd BEDROOMS ARE ALSO OVERSIZED! The ONLY THING NICER than the UPGRADES that have ALREADY BEEN COMPLETED is the CONDITION which the CURRENT OWNERS have MAINTAINED THEIR HOME! The home is LOVED, CARED FOR and IT SHOWS with how the HOME SHINES! You are also ZONED FOR TOP RATED SEMINOLE COUNTY SCHOOLS and WITHIN MINUTES of all of your DINING AND SHOPPING NEEDS! DON’T MISS THIS OPPORTUNITY!
Sold for $515,000
$515,000
171 PAUL MCCLURE COURT, CASSELBERRY, FL 32707
3beds
1,858sqft
Single Family Residence
Built in 1985
0.32 Acres Lot
$525,400 Zestimate®
$277/sqft
$2,723 Estimated rent
Home value
$525,400
$499,000 - $552,000
$2,723/mo
Zestimate® history
Owner options
List your home for rent
$2,723/mo
Rent Zestimate®
Find your next renter with Zillow Rental Manager. Plus, with online applications, you can quickly screen prospective tenants – for free.
$2,723/mo
Rent Zestimate®
Refinance and save
$3,431/mo
Est. payment
Refinancing to a lower rate could help reduce your monthly payments and save thousands over the life of the loan.
$3,431/mo
Est. payment
Explore your selling options
Work with a Zillow partner agent
Leverage their expertise and Zillow's premium Showcase listings to get your home seen by more buyers.
Get startedList with your own agent
Get your home in front of millions of buyers by listing it on Zillow.
Learn how to do itSell it yourself
Take full control of how buyers see your home on Zillow by listing For Sale by Owner (FSBO).
List your homeWhat's special
Zillow last checked:
Listing updated:
Listed by:
Chris Creegan 407-509-2159,
CREEGAN GROUP 407-622-1111,
Daniel Prior LLC 407-406-2145,
CREEGAN GROUP
Bought with:
Melinda Jarzynka, 3174755
COLDWELL BANKER REALTY
Source: Stellar MLS,MLS#: O6216097 Originating MLS: Orlando Regional
Originating MLS: Orlando Regional
Facts & features
Interior
Bedrooms & bathrooms
- Bedrooms: 3
- Bathrooms: 2
- Full bathrooms: 2
Rooms
- Room types: Utility Room
Primary bedroom
- Features: Ceiling Fan(s), En Suite Bathroom, Built-in Closet
- Level: First
- Dimensions: 18x17
Bedroom 2
- Features: Ceiling Fan(s), Built-in Closet
- Level: First
- Dimensions: 15x12
Bedroom 3
- Features: Ceiling Fan(s), Built-in Closet
- Level: First
- Dimensions: 15x11
Primary bathroom
- Features: Dual Sinks, En Suite Bathroom, Exhaust Fan, Granite Counters, Shower No Tub, Stone Counters
- Level: First
- Dimensions: 9x7
Dining room
- Level: First
- Dimensions: 18x11
Kitchen
- Features: Breakfast Bar, Pantry, Exhaust Fan, Granite Counters, Stone Counters
- Level: First
- Dimensions: 13x12
Living room
- Level: First
- Dimensions: 18x17
Heating
- Central
Cooling
- Central Air
Appliances
- Included: Dishwasher, Microwave, Range, Refrigerator
- Laundry: Laundry Room
Features
- Ceiling Fan(s), Eating Space In Kitchen, High Ceilings, Open Floorplan, Primary Bedroom Main Floor, Split Bedroom, Stone Counters, Vaulted Ceiling(s)
- Flooring: Luxury Vinyl
- Doors: Sliding Doors
- Windows: Skylight(s), Window Treatments
- Has fireplace: Yes
- Fireplace features: Living Room, Masonry, Stone, Wood Burning
Interior area
- Total structure area: 2,746
- Total interior livable area: 1,858 sqft
Property
Parking
- Total spaces: 2
- Parking features: Deeded, Driveway, Garage Door Opener
- Attached garage spaces: 2
- Has uncovered spaces: Yes
Features
- Levels: One
- Stories: 1
- Patio & porch: Patio, Rear Porch
- Exterior features: Courtyard, Irrigation System, Private Mailbox, Rain Gutters, Sidewalk, Storage
- Has private pool: Yes
- Pool features: Deck, Gunite, In Ground
- Has spa: Yes
- Spa features: In Ground
- Fencing: Masonry
- Has view: Yes
- View description: Golf Course, Trees/Woods
Lot
- Size: 0.32 Acres
- Dimensions: 85 x 147 x 85 x 147
- Features: Landscaped, Level, Near Golf Course, On Golf Course, Oversized Lot, Private, Sidewalk
- Residential vegetation: Mature Landscaping, Trees/Landscaped
Details
- Parcel number: 1621305220A000040
- Zoning: R-12.5
- Special conditions: None
Construction
Type & style
- Home type: SingleFamily
- Architectural style: Ranch
- Property subtype: Single Family Residence
Materials
- Block, Stucco
- Foundation: Slab
- Roof: Shingle
Condition
- Completed
- New construction: No
- Year built: 1985
Utilities & green energy
- Sewer: Public Sewer
- Water: Public
- Utilities for property: BB/HS Internet Available, Cable Available, Electricity Connected, Phone Available, Public, Sewer Connected, Water Connected
Community & HOA
Community
- Features: Golf Carts OK, Golf, Sidewalks
- Security: Smoke Detector(s)
- Pet fee: $0 monthly
- Subdivision: FAIRWAY COVE
HOA
- Has HOA: No
- Amenities included: Golf Course
Location
- Region: Casselberry
Financial & listing details
- Price per square foot: $277/sqft
- Tax assessed value: $442,132
- Annual tax amount: $3,236
- Date on market: 6/20/2024
- Cumulative days on market: 2 days
- Listing terms: Cash,Conventional,FHA,VA Loan
- Ownership: Fee Simple
- Total actual rent: 0
- Electric utility on property: Yes
- Road surface type: Paved, Asphalt
Price history
| Date | Event | Price |
|---|---|---|
| 8/9/2024 | Sold | $515,000-1%$277/sqft |
Source:  Stellar MLS #O6216097 Report a problem Stellar MLS #O6216097 Report a problem | ||
| 6/22/2024 | Pending sale | $520,000$280/sqft |
Source: Stellar MLS #O6216097 Report a problem | ||
| 6/20/2024 | Listed for sale | $520,000+81.8%$280/sqft |
Source: Stellar MLS #O6216097 Report a problem | ||
| 12/1/2018 | Sold | $286,000-3.9%$154/sqft |
Source: Public Record Report a problem | ||
| 11/13/2018 | Pending sale | $297,500$160/sqft |
Source: Coldwell Banker Residential Real Estate - Winter Springs/Oviedo #O5733877 Report a problem | ||
| 10/10/2018 | Listed for sale | $297,500$160/sqft |
Source: Coldwell Banker Residential Real Estate - Winter Springs/Oviedo #O5733877 Report a problem | ||
| 10/8/2018 | Pending sale | $297,500$160/sqft |
Source: Coldwell Banker Residential Real Estate - Winter Springs/Oviedo #O5733877 Report a problem | ||
| 9/21/2018 | Price change | $297,500-4%$160/sqft |
Source: Coldwell Banker Residential Real Estate - Winter Springs/Oviedo #O5733877 Report a problem | ||
| 9/15/2018 | Listed for sale | $310,000+26.5%$167/sqft |
Source: COLDWELL BANKER RESIDENTIAL RE #O5733877 Report a problem | ||
| 10/9/2010 | Listing removed | $245,000$132/sqft |
Source: NRT Florida #O4850127 Report a problem | ||
| 7/21/2010 | Price change | $245,000-5.8%$132/sqft |
Source: NRT Florida #O4850127 Report a problem | ||
| 7/18/2009 | Price change | $260,000-5.4%$140/sqft |
Source: NRT Florida #O4850127 Report a problem | ||
| 12/12/2008 | Price change | $274,900-6.2%$148/sqft |
Source: NRT Florida #O4850127 Report a problem | ||
| 11/11/2008 | Listed for sale | $293,000$158/sqft |
Source: NRT Florida #O4850127 Report a problem | ||
Public tax history
| Year | Property taxes | Tax assessment |
|---|---|---|
| 2025 | $8,088 +146.6% | $442,132 +85.1% |
| 2024 | $3,280 +2.7% | $238,915 +3% |
| 2023 | $3,194 +3.5% | $231,956 +3% |
| 2022 | $3,087 +1.9% | $225,200 +3% |
| 2021 | $3,029 +2.2% | $218,641 +1.4% |
| 2020 | $2,963 +1.2% | $215,622 +2.3% |
| 2019 | $2,929 | $210,774 +1.2% |
| 2018 | $2,929 -19.2% | $208,265 +6.5% |
| 2017 | $3,627 +4.4% | $195,472 +2.6% |
| 2016 | $3,472 +2.3% | $190,472 +5.3% |
| 2015 | $3,394 | $180,953 +3.4% |
| 2014 | $3,394 +6.4% | $174,961 +4.3% |
| 2013 | $3,190 +2.2% | $167,767 -4.2% |
| 2012 | $3,122 +11.4% | $175,039 +15.8% |
| 2011 | $2,803 -13.1% | $151,145 -12.3% |
| 2010 | $3,225 -5.8% | $172,370 -6.2% |
| 2009 | $3,423 -1.5% | $183,707 -7.4% |
| 2008 | $3,474 +105.2% | $198,327 +58.2% |
| 2007 | $1,693 -5.2% | $125,341 +2.5% |
| 2006 | $1,786 +2.3% | $122,284 +3% |
| 2005 | $1,746 +1% | $118,722 +3% |
| 2004 | $1,728 +1.2% | $115,264 +1.9% |
| 2003 | $1,708 +1.6% | $113,115 +2.4% |
| 2002 | $1,681 +5.8% | $110,464 +4.6% |
| 2000 | $1,589 | $105,557 |
Find assessor info on the county website
Neighborhood: 32707
Nearby homes
- $453,9003 bd2 ba1.8k sqft171 Paul McClure Ct #ASSOC, Casselberry, FL 32707Off Market
- $401,7004 bd2 ba1.8k sqft175 Paul McClure Ct, Casselberry, FL 32707Off Market
- $436,8003 bd2 ba1.7k sqft167 Paul McClure Ct, Casselberry, FL 32707Off Market
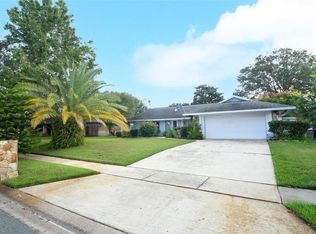
- $465,1003 bd2 ba1.7k sqft179 Paul McClure Ct, Casselberry, FL 32707Off Market
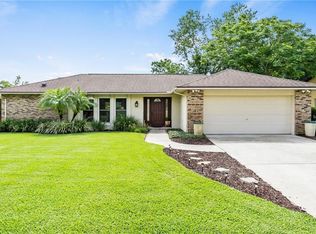
- $457,0004 bd2 ba2k sqft163 Paul McClure Ct, Casselberry, FL 32707Off Market
- $530,8003 bd2 ba2.3k sqft170 Paul McClure Ct, Casselberry, FL 32707Off Market
- $412,9003 bd2 ba1.8k sqft174 Paul McClure Ct, Casselberry, FL 32707Off Market
- $458,5003 bd2 ba2.2k sqft183 Paul McClure Ct, Casselberry, FL 32707Off Market
Nearby schools
GreatSchools rating
- 8/10Casselberry Elementary SchoolGrades: PK-5Distance: 0.4 mi
- NAA Seminole County Virtual SchoolGrades: K-12Distance: 5.5 mi
- 6/10Lyman High SchoolGrades: PK,9-12Distance: 2.1 mi
Schools provided by the listing agent
- Elementary: Casselberry Elementary
- Middle: South Seminole Middle
- High: Lyman High
Source: Stellar MLS. This data may not be complete. We recommend contacting the local school district to confirm school assignments for this home.
Get a cash offer in 3 minutes
Find out how much your home could sell for in as little as 3 minutes with a no-obligation cash offer.
Estimated market value
$525,400
Get a cash offer in 3 minutes
Find out how much your home could sell for in as little as 3 minutes with a no-obligation cash offer.
Estimated market value
$525,400
- Florida
- Seminole County
- Casselberry
- 32707
- 171 PAUL MCCLURE COURT
Nearby cities
Nearby zip codes
Other Casselberry Topics
