Enjoy the best of lakefront living with seamless indoor–outdoor spaces. This 3/2 home is thoughtfully designed to capture the lifestyle Lake Livingston is known for. The spacious open-concept features a gourmet kitchen that flows effortlessly into the living/dining areas—ideal for family gatherings or relaxing weekends at the lake. The primary suite offers a spa-like feel including a bath with an upgraded soaking tub, separate shower, dual sinks, and dual closets. Large front and back porches extend the living space, creating the perfect setting to take in the lake views and enjoy the fresh air. Upgraded fixtures, abundant cabinetry, and a walk-in pantry add both style and functionality. Situated on a generous lot with beautiful lake views, this home is conveniently located near all the essentials for full-time living or weekend getaways. Make your lakefront dream a reality and start creating memories that will last a lifetime. Virtual tour and Website are posted at top of listing
New construction
$345,000
171 Pearl Ct, Onalaska, TX 77360
3beds
1,632sqft
Single Family Residence
Built in 2025
0.36 Acres Lot
$338,200 Zestimate®
$211/sqft
$7/mo HOA
What's special
Dual closetsUpgraded fixturesGourmet kitchenSpacious open-conceptDual sinksAbundant cabinetrySeparate shower
- 262 days
- 180
- 16
Zillow last checked:
Listing updated:
Listed by:
Waynea Sheffield TREC #0435056 936-327-7941,
A Action Realty
Source: HAR,MLS#: 63607427
Facts & features
Interior
Bedrooms & bathrooms
- Bedrooms: 3
- Bathrooms: 2
- Full bathrooms: 2
Rooms
- Room types: Family Room
Primary bedroom
- Level: First
- Area: 272
- Dimensions: 16x17
Bedroom
- Level: First
- Area: 110
- Dimensions: 10x11
Bedroom
- Level: First
- Area: 110
- Dimensions: 10x11
Other
- Level: First
- Area: 49
- Dimensions: 7x7
Other
- Level: First
- Area: 54
- Dimensions: 9x6
Kitchen
- Level: First
- Area: 187
- Dimensions: 11x17
Living room
- Level: First
- Area: 306
- Dimensions: 18x17
Primary bath
- Level: First
- Area: 176
- Dimensions: 16x11
Utility room
- Level: First
- Area: 66
- Dimensions: 11x6
Heating
- Electric
Cooling
- Ceiling Fan(s), Electric
Appliances
- Included: Microwave, Dishwasher
- Laundry: Electric Dryer Hookup, Washer Hookup
Features
- Formal Entry/Foyer, High Ceilings, Vaulted Ceiling, All Bedrooms Down
- Flooring: Vinyl
- Number of fireplaces: 1
- Fireplace features: Electric
Interior area
- Total structure area: 1,632
- Total interior livable area: 1,632 sqft
Property
Parking
- Total spaces: 3
- Parking features: Attached
- Attached garage spaces: 3
Features
- Stories: 1
- Patio & porch: Covered, Patio/Deck, Porch
- Has view: Yes
- View description: Lake, Water
- Has water view: Yes
- Water view: Lake,Water
Lot
- Size: 0.36 Acres
- Dimensions: 80 x 200
- Features: Cleared, Subdivided, 1/4 Up to 1/2 Acre
Details
- Parcel number: E0750003800
Construction
Type & style
- Home type: SingleFamily
- Architectural style: Ranch,Traditional
- Property subtype: Single Family Residence
Materials
- Cement Siding, Stone, Wood Siding
- Foundation: Slab
- Roof: Composition
Condition
- New construction: Yes
- Year built: 2025
Details
- Builder name: All Star Construction
Utilities & green energy
- Sewer: Septic Tank
- Water: Public
Green energy
- Energy efficient items: Lighting
Community & HOA
Community
- Subdivision: Emerald Bay
HOA
- Has HOA: Yes
- HOA fee: $78 annually
Location
- Region: Onalaska
Financial & listing details
- Price per square foot: $211/sqft
- Tax assessed value: $3,960
- Annual tax amount: $66
- Date on market: 12/17/2025
- Listing terms: Cash,Conventional,FHA,USDA Loan,VA Loan
- Road surface type: Asphalt, Gravel
Estimated market value
$338,200
$321,000 - $355,000
$1,823/mo
Price history
| Date | Event | Price |
|---|---|---|
| 12/17/2025 | Listed for sale | $345,000+476%$211/sqft |
Source:  HAR #63607427 Report a problem HAR #63607427 Report a problem | ||
| 11/30/2018 | Listing removed | $59,900$37/sqft |
Source: RE/MAX LAKE LIVINGSTON #40014753 Report a problem | ||
| 11/12/2018 | Pending sale | $59,900$37/sqft |
Source: RE/MAX Lake Livingston #40014753 Report a problem | ||
| 9/24/2018 | Listed for sale | $59,900$37/sqft |
Source: RE/MAX Lake Livingston #40014753 Report a problem | ||
Public tax history
| Year | Property taxes | Tax assessment |
|---|---|---|
| 2025 | $66 -0.6% | $3,960 |
| 2024 | $66 +15.8% | $3,960 |
| 2023 | $57 -12.9% | $3,960 |
| 2022 | $65 -4.2% | $3,960 |
| 2021 | $68 | $3,960 |
| 2020 | -- | $3,960 |
| 2019 | $72 | $3,960 |
| 2018 | -- | $3,960 |
| 2017 | -- | $3,960 |
| 2016 | -- | $3,960 |
| 2015 | -- | $3,960 |
| 2014 | -- | $3,960 |
Find assessor info on the county website
Monthly payment
Est. payment
Payment breakdown
Explore the cost of this home by adjusting the details. Changes won't be saved.Climate risks
Neighborhood: 77360
Nearby schools
Schools provided by the listing agent
- Elementary: Onalaska Elementary School
- Middle: Onalaska Jr/Sr High School
- High: Onalaska Jr/Sr High School
Source: HAR. This data may not be complete. We recommend contacting the local school district to confirm school assignments for this home.


Similar homes
- $439,9003 bd2 ba1.7k sqft694 Brushy Creek Dr, Onalaska, TX 77360For Sale
 MLS ID #25096208, Buddy Novak, Evans and Associates. HAR
 - $214,0003 bd2 ba1.6k sqft172 Pine Needle St, Onalaska, TX 77360For Sale
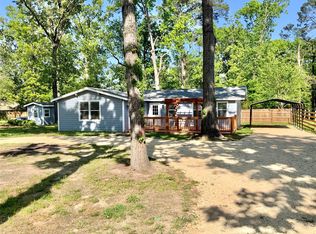 MLS ID #83083782, LaNell Shaw, Keller Williams Realty Northeast - Livingston. HAR
 - $365,0003 bd3 ba1.7k sqft361 Bridgelanding, Onalaska, TX 77360For Sale
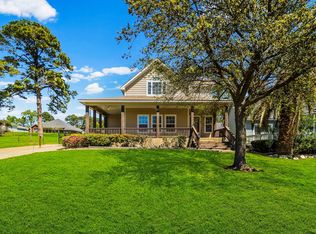 MLS ID #52097556, Pamela DeBlasio, Lake Homes Realty, LLC. HAR
 - $325,0003 bd3 ba1.9k sqft129 Bridgepoint, Onalaska, TX 77360For Sale
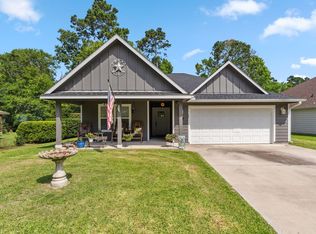 MLS ID #68896690, Pamela DeBlasio, Lake Homes Realty, LLC. HAR
