This 1-bedroom Vernon Woods co-op is part of a six building gated community sitting on 10 landscaped acres on the Mount Vernon / Pelham border. It is a commuter's dream – near all major roadways and shopping. The unit is 675 square feet with entry, dining area, kitchen, living room, bedroom and bath. It overlooks Wilson Woods, a 23-acre park with pool, nature trails, and a lake for fishing. On site amenities include health club, 2 Racquetball courts, 3 outdoor tennis courts, aerobics, community (party) room, workout room, BBQ/picnic area, and children's playground. A free shuttle runs to the Pelham Metro North Station Monday-Friday then only 25 minutes to Grand Central. This well-established community has strong financials, 24-hour security, and on-site management. Renting is allowed after 2-years (restricted to 10% of the units). Unfortunately, in the course of installing new windows, the parquet floor was damaged. A $5,000 credit will be allowed at closing so you can install the floor of your choice. Low monthly cost doesn’t include approximately $120 in STAR credit.
Sold for $80,000
$80,000
171 Pearsall Drive #5G, Mount Vernon, NY 10552
1beds
675sqft
Stock Cooperative, Residential
Built in 1958
-- sqft lot
$143,900 Zestimate®
$119/sqft
$2,008 Estimated rent
Home value
$143,900
$121,000 - $170,000
$2,008/mo
Zestimate® history
Owner options
List your home for rent
$2,008/mo
Rent Zestimate®
Find your next renter with Zillow Rental Manager. Plus, with online applications, you can quickly screen prospective tenants – for free.
$2,008/mo
Rent Zestimate®
Refinance and save
$338/mo
Est. payment
Refinancing to a lower rate could help reduce your monthly payments and save thousands over the life of the loan.
$338/mo
Est. payment
Explore your selling options
Work with a Zillow partner agent
Leverage their expertise and Zillow's premium Showcase listings to get your home seen by more buyers.
Get startedList with your own agent
Get your home in front of millions of buyers by listing it on Zillow.
Learn how to do itSell it yourself
Take full control of how buyers see your home on Zillow by listing For Sale by Owner (FSBO).
List your homeWhat's special
Gated communityLandscaped acresLake for fishingOverlooks wilson woodsNature trails
Zillow last checked:
Listing updated:
Listed by:
Dolf Beil 914-318-6766,
Keller Williams NY Realty 914-437-6100
Bought with:
Delroy G. Smith, 10311210267
List 4 Less Realty
Source: OneKey® MLS as distributed by MLS GRID,MLS#: 896762
Facts & features
Interior
Bedrooms & bathrooms
- Bedrooms: 1
- Bathrooms: 1
- Full bathrooms: 1
Heating
- Hot Water
Cooling
- None
Appliances
- Included: Gas Range, Refrigerator
- Laundry: Laundry Room
Features
- Eat-in Kitchen
- Has fireplace: No
- Common walls with other units/homes: 2+ Common Walls
Interior area
- Total structure area: 675
- Total interior livable area: 675 sqft
Property
Parking
- Total spaces: 1
- Parking features: Unassigned
Features
- Levels: One
Details
- Special conditions: None
Construction
Type & style
- Home type: Cooperative
- Architectural style: Other
- Property subtype: Stock Cooperative, Residential
Materials
- Brick
Condition
- Year built: 1958
Utilities & green energy
- Sewer: Public Sewer
- Water: Public
- Utilities for property: Electricity Connected, Natural Gas Connected
Community & HOA
Community
- Features: Clubhouse, Fitness Center, Gated, Other, Park, Playground, Tennis Court(s)
- Security: Gated Community
HOA
- Has HOA: No
- HOA name: Vernon Woods Apartments, Inc.
- HOA phone: 914-668-9591
Location
- Region: Mount Vernon
Financial & listing details
- Price per square foot: $119/sqft
- Date on market: 8/4/2025
- Cumulative days on market: 22 days
- Listing agreement: Exclusive Right To Sell
- Electric utility on property: Yes
Price history
| Date | Event | Price |
|---|---|---|
| 12/15/2025 | Sold | $80,000$119/sqft |
Source:  OneKey® MLS as distributed by MLS GRID #896762 Report a problem OneKey® MLS as distributed by MLS GRID #896762 Report a problem | ||
| 8/26/2025 | Pending sale | $80,000$119/sqft |
Source: OneKey® MLS as distributed by MLS GRID #896762 Report a problem | ||
| 8/4/2025 | Listed for sale | $80,000-5.8%$119/sqft |
Source: OneKey® MLS as distributed by MLS GRID #896762 Report a problem | ||
| 5/2/2025 | Listing removed | $84,900$126/sqft |
Source: OneKey® MLS as distributed by MLS GRID #813388 Report a problem | ||
| 2/6/2025 | Listed for sale | $84,900+13.4%$126/sqft |
Source: OneKey® MLS as distributed by MLS GRID #813388 Report a problem | ||
| 12/6/2024 | Listing removed | $74,900$111/sqft |
Source: OneKey® MLS as distributed by MLS GRID #H6303987 Report a problem | ||
| 10/28/2024 | Price change | $74,900-6.3%$111/sqft |
Source: OneKey® MLS as distributed by MLS GRID #H6303987 Report a problem | ||
| 7/22/2024 | Listed for sale | $79,900$118/sqft |
Source: OneKey® MLS as distributed by MLS GRID #H6303987 Report a problem | ||
| 11/5/2014 | Listing removed | $1,150$2/sqft |
Source: Gramatan Realty Group #4433093 Report a problem | ||
| 9/5/2014 | Listed for rent | $1,150$2/sqft |
Source: Gramatan Realty Group #4433093 Report a problem | ||
| 7/3/2013 | Listing removed | $1,150$2/sqft |
Source: Gramatan Realty Group #3234088 Report a problem | ||
| 12/6/2012 | Listed for rent | $1,150+15%$2/sqft |
Source: Gramatan Realty Group #3234088 Report a problem | ||
| 3/2/2011 | Listing removed | $1,000$1/sqft |
Source: Gramatan Realty Group #3020376 Report a problem | ||
| 9/17/2010 | Listed for rent | $1,000$1/sqft |
Source: Gramatan Realty Group #3020376 Report a problem | ||
Public tax history
Tax history is unavailable.
Neighborhood: Fleetwood
Nearby homes
- $145,1002 bd1 ba850 sqft154 Pearsall Dr APT 4E, Mount Vernon, NY 10552Off Market

- $119,2001 bd1 ba625 sqft154 Pearsall Dr APT 5D, Mount Vernon, NY 10552Off Market

- $164,6001 bd1 ba650 sqft154 Pearsall Dr APT 4C, Mount Vernon, NY 10552Off Market

- $86,0001 bd1 ba650 sqft110 Pearsall Dr APT 3C, Mount Vernon, NY 10552Sold
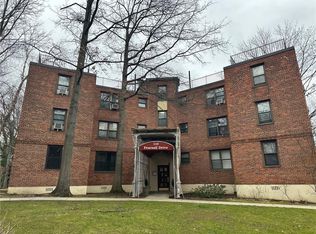
- $134,5001 bd1 ba700 sqft98 Pearsall Dr APT 3E, Mount Vernon, NY 10552Off Market
- $134,2001 bd1 ba650 sqft110 Pearsall Dr APT 1F, Mount Vernon, NY 10552Off Market
- $211,2002 bd1 ba800 sqft110 Pearsall Dr APT 3A, Mount Vernon, NY 10552Off Market
- $115,7001 bd1 ba625 sqft104 Pearsall Dr APT 1F, Mount Vernon, NY 10552Off Market
Nearby schools
GreatSchools rating
- 6/10Traphagen SchoolGrades: PK-8Distance: 0.5 mi
- 3/10Mount Vernon High SchoolGrades: 9-12Distance: 0.7 mi
Schools provided by the listing agent
- Elementary: Traphagen
- Middle: Benjamin Turner Middle School
- High: Mt Vernon High School
Source: OneKey® MLS as distributed by MLS GRID. This data may not be complete. We recommend contacting the local school district to confirm school assignments for this home.
- New York
- Westchester County
- Mount Vernon
- 10552
- Fleetwood
- 171 Pearsall Drive Unit 5G
Nearby cities
Nearby neighborhoods
Nearby zip codes
Other Mount Vernon Topics
