Skip main navigation
Closed
  • $1,395,000

    171 Pine Dr, Stateline, NV 89449

    4beds
    2,242sqft
    Single Family Residence
    Built in 2004
    0.26 Acres Lot
    $1,414,800 Zestimate®
    $622/sqft
    $4,843 Estimated rent

    Home value

    $1,414,800

    $1.23M - $1.61M

    $4,843/mo

    Zestimate® history
    Loading
    Loading...

    Owner options

    List your home for rent

    $4,843/mo

    Rent Zestimate®

    Find your next renter with Zillow Rental Manager. Plus, with online applications, you can quickly screen prospective tenants – for free.

    Learn more

    $4,843/mo

    Rent Zestimate®

    Refinance and save

    $6,421/mo

    Est. payment

    Refinancing to a lower rate could help reduce your monthly payments and save thousands over the life of the loan.

    See today's rates

    $6,421/mo

    Est. payment

    Explore your selling options

    Work with a Zillow partner agent

    Leverage their expertise and Zillow's premium Showcase listings to get your home seen by more buyers.

    Get started

    List with your own agent

    Get your home in front of millions of buyers by listing it on Zillow.

    Learn how to do it

    Sell it yourself

    Take full control of how buyers see your home on Zillow by listing For Sale by Owner (FSBO).

    List your home

    What's special

    Insulated garagePitched composition shingle roofAttached garage with openerCentral airHeat pumpStone and wood sidingDouble-pane low-e windows
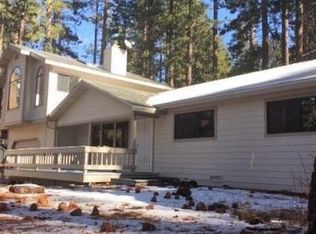
    Discover modern mountain luxury in this fully remodeled 4-bed, 3-bath, 2,242 SF Lower Kingsbury home, site/stick-built in 2019 with stone and wood siding, pitched composition shingle roof, and energy-efficient 2x6 construction featuring R-30+ wall insulation, and an insulated garage. The open great room is lined with ceramic tile, a gas-log fireplace, and a gourmet kitchen with a granite island and black stainless steel ENERGY STAR appliances, flowing to a dining combo, a main-level primary suite with a shower stall, and a beautiful back deck with a private hot tub. Upstairs, three spacious bedrooms, complemented with central air, heat pump, electric heating, tankless water heater, and double-pane low-E windows. Set on a landscaped, upward-sloping lot with full backyard fencing, drip/manual sprinklers, mountain and trees/woods views, and an attached garage with opener, this quiet-neighborhood retreat is minutes from Heavenly Ski Resort, beaches, trails, shopping, dining, casinos, and Tahoe Blue Event Center.

    Zillow last checked:

    Listing updated:

    Listed by:

    Jackie Arthur S.178148 503-791-9244,

    Compass

    Bought with:

    Thomas Purvance, S.194856

    Chase International - ZC

    Source: NNRMLS,MLS#: 250058732MLS Logo

    Facts & features

    Interior

    Bedrooms & bathrooms
    • Bedrooms: 4
    • Bathrooms: 3
    • Full bathrooms: 3
    Heating
    • Electric, Fireplace(s), Heat Pump
    Cooling
    • Central Air, Electric, Heat Pump
    Appliances
    • Included: Dishwasher, Disposal, Dryer, Electric Cooktop, ENERGY STAR Qualified Appliances, Gas Range, Microwave, Refrigerator, Washer
    • Laundry: In Hall, Laundry Area
    Features
    • Entrance Foyer, Kitchen Island, Walk-In Closet(s)
    • Flooring: Ceramic Tile, Slate, Wood
    • Windows: Blinds, Double Pane Windows, Low Emissivity Windows
    • Number of fireplaces: 1
    • Fireplace features: Gas, Gas Log
    • Common walls with other units/homes: No Common Walls
    Interior area
    • Total structure area: 2,242
    • Total interior livable area: 2,242 sqft

    Property

    Parking
    • Total spaces: 1
    • Parking features: Attached, Garage, Garage Door Opener
    • Attached garage spaces: 1
    Features
    • Levels: Two
    • Stories: 2
    • Patio & porch: Deck
    • Exterior features: None
    • Pool features: None
    • Spa features: None
    • Fencing: Back Yard,Full
    • Has view: Yes
    • View description: Mountain(s), Trees/Woods
    Lot
    • Size: 0.26 Acres
    • Features: Landscaped, Sloped Up, Sprinklers In Front
    Details
    • Additional structures: Shed(s)
    • Parcel number: 131823811026
    • Zoning: SFR

    Construction

    Type & style
    • Home type: SingleFamily
    • Property subtype: Single Family Residence
    Materials
    • Stone
    • Foundation: Crawl Space
    • Roof: Composition,Pitched,Shingle
    Condition
    • New construction: No
    • Year built: 2004

    Utilities & green energy

    • Sewer: Public Sewer
    • Water: Public
    • Utilities for property: Cable Available, Electricity Available, Internet Available, Natural Gas Available, Phone Available, Sewer Available, Water Available, Cellular Coverage, Water Meter Installed

    Community & neighborhood

    Security
    • Security features: Carbon Monoxide Detector(s), Smoke Detector(s)
    Location
    • Region: Stateline
    • Subdivision: Kingsbury Meadows

    Other

    Other facts
    • Listing terms: 1031 Exchange,Cash,Conventional,FHA,VA Loan

    Price history

    DateEventPrice
    1/12/2026Sold$1,395,000-3.8%$622/sqft
    Source: NNRMLS #250058732 Report a problem
    12/12/2025Contingent$1,450,000$647/sqft
    Source: NNRMLS #250058732 Report a problem
    12/3/2025Listed for sale$1,450,000+10.7%$647/sqft
    Source: NNRMLS #250058732 Report a problem
    3/10/2022Sold$1,310,000-2.9%$584/sqft
    Source: Public Record Report a problem
    1/20/2022Pending sale$1,349,000$602/sqft
    Source: NNRMLS #210014050 Report a problem
    12/17/2021Price change$1,349,000-3.6%$602/sqft
    Source: NNRMLS #210014050 Report a problem
    10/20/2021Price change$1,399,000-3.5%$624/sqft
    Source: NNRMLS #210014050 Report a problem
    9/17/2021Listed for sale$1,449,000+436.7%$646/sqft
    Source: NNRMLS #210014050 Report a problem
    8/27/2009Sold$270,000+440%$120/sqft
    Source: Public Record Report a problem
    5/5/2009Sold$50,000$22/sqft
    Source: Public Record Report a problem

    Public tax history

    YearProperty taxesTax assessment
    2025$4,713 +2.6%$195,616 -0.2%
    2024$4,595 +3.6%$196,099 +4%
    2023$4,436 +3%$188,520 +16.8%
    2022$4,305 +3%$161,374 +1%
    2021$4,179 $159,763 +5.5%
    2020-- $151,376
    2019$4,055 $151,376 +80.8%
    2018$4,055 +120.5%$83,735 -7.4%
    2017$1,839 $90,440 +0.5%
    2016$1,839 +2.5%$89,968
    2015$1,794 +3.2%$89,968 +1.2%
    2014$1,738 $88,878 +1.2%
    2013-- $87,861 +0.4%
    2012-- $87,472 -2%
    2011-- $89,236 -9.2%
    2010-- $98,319 -11%
    2009-- $110,483 -0.2%
    2008-- $110,698 +0.4%
    2007-- $110,277 -2.2%
    2006-- $112,703 +70.5%
    2005$1,238 +3%$66,087 +33.5%
    2004$1,202 $49,489 -0.4%
    2003-- $49,689

    Find assessor info on the county website

    Neighborhood: 89449

    Nearby schools

    GreatSchools rating
    Schools provided by the listing agent
    • Elementary: Zephyr Cove
    • Middle: Whittell High School - Grades 7 + 8
    • High: Whittell - Grades 9-12

    Source: NNRMLS. This data may not be complete. We recommend contacting the local school district to confirm school assignments for this home.

    Get a cash offer in 3 minutes
    Find out how much your home could sell for in as little as 3 minutes with a no-obligation cash offer.
    Estimated market value
    $1,414,800
    Get a cash offer in 3 minutes
    Find out how much your home could sell for in as little as 3 minutes with a no-obligation cash offer.
    Estimated market value
    $1,414,800