Positioned south of Highway 98 in the gated enclave of Lakeview Estates, this 4-bedroom, 3.5-bath residence enjoys one of South Walton's most desirable locations -- close enough to hop on a golf cart or bike for an easy ride to the sugar-white sands of 30A. The community's gated entry offers a quiet reprieve from through traffic, while a scenic path connects residents directly to Helen McCall Park, and a generously sized community pool serves as a favorite gathering spot for neighbors to unwind and connect.
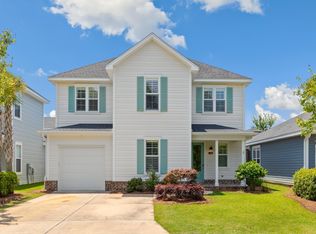
Set on a spacious corner lot, the home itself offers an open-concept floor plan where living and dining areas flow effortlessly into a well-appointed kitchen -- a layout made for both quiet evenings and easy entertaining. Abundant natural light fills the home through large windows throughout. The first floor is thoughtfully designed with a private master suite, a powder bath for guests, and access to the two-car garage. Upstairs, a versatile loft awaits its next chapter -- envision a second family room, game room, media space, home office, or children's play area. Two additional bedrooms share a convenient Jack-and-Jill bath, while a fourth bedroom enjoys its own dedicated bath. A second-floor laundry room adds everyday ease within easy reach of every bedroom.
Beyond its gates, Lakeview Estates places residents within easy reach of Scenic Highway 30A's white-sand beaches, boutique shopping, celebrated dining, and endless outdoor recreation. Whether embraced as a primary residence or a coastal second home, this property offers a rare combination of space, thoughtful design, and an ideal South Walton location.
Pending
$739,000
171 Pine Lake Dr, Santa Rosa Beach, FL 32459
4beds
2,497sqft
Single Family Residence
Built in 2022
6,969 Square Feet Lot
$-- Zestimate®
$296/sqft
$-- HOA
What's special
Two-car garageVersatile loftSecond-floor laundry roomJack-and-jill bathPrivate master suiteOpen-concept floor planGenerously sized community pool
- 49 days
- 87
- 2
Likely to sell faster than
Zillow last checked:
Listing updated:
Listed by:
Leslie A Miller 850-499-4162,
Scenic Sotheby's International Realty,
David Miller 850-499-9515,
Scenic Sotheby's International Realty
Source: ECAOR,MLS#: 1009330
Facts & features
Interior
Bedrooms & bathrooms
- Bedrooms: 4
- Bathrooms: 4
- Full bathrooms: 3
- 1/2 bathrooms: 1
Bedroom
- Level: First
- Area: 216.71 Square Feet
- Dimensions: 13 x 16.67
Bedroom
- Level: First
- Area: 150.37 Square Feet
- Dimensions: 13.67 x 11
Bedroom
- Level: Second
- Area: 150.37 Square Feet
- Dimensions: 13.67 x 11
Dining room
- Level: First
- Area: 161.46 Square Feet
- Dimensions: 12.42 x 13
Great room
- Level: First
- Area: 259.73 Square Feet
- Dimensions: 13.67 x 19
Kitchen
- Level: First
- Area: 150.54 Square Feet
- Dimensions: 11.58 x 13
Heating
- Natural Gas
Cooling
- Central Air
Appliances
- Included: Dishwasher, Dryer, Microwave, Refrigerator
- Laundry: Washer/Dryer Hookup
Features
- Kitchen Island, Newly Painted
- Flooring: Laminate
- Windows: Window Treatments, Hurricane Shutters
- Common walls with other units/homes: No Common Walls
Interior area
- Total structure area: 2,497
- Total interior livable area: 2,497 sqft
Property
Parking
- Total spaces: 4
- Parking features: Guest, Garage
- Garage spaces: 2
Features
- Stories: 2
- Patio & porch: Patio, Porch
- Exterior features: Lawn Pump, Sprinkler System
- Fencing: Partial
Lot
- Size: 6,969 Square Feet
- Dimensions: 95 x 108
Details
- Parcel number: 342S20332710000540
- Zoning description: Resid Single Family
Construction
Type & style
- Home type: SingleFamily
- Architectural style: Craftsman
- Property subtype: Single Family Residence
Materials
- Siding CmntFbrHrdBrd
- Roof: Shingle
Condition
- Construction Complete
- New construction: No
- Year built: 2022
Utilities & green energy
- Water: Public
Community & HOA
Community
- Features: Pool
- Subdivision: LAKEVIEW
HOA
- Has HOA: Yes
- Services included: Recreational Faclty, Security
Location
- Region: Santa Rosa Beach
Financial & listing details
- Price per square foot: $296/sqft
- Tax assessed value: $721,951
- Annual tax amount: $6,523
- Date on market: 8/6/2026
- Road surface type: Paved
Estimated market value
Not available
Estimated sales range
Not available
Not available
Price history
| Date | Event | Price |
|---|---|---|
| 8/15/2026 | Pending sale | $739,000$296/sqft |
Source:  ECAOR #1009330 Report a problem ECAOR #1009330 Report a problem | ||
| 8/6/2026 | Listed for sale | $739,000+5.6%$296/sqft |
Source: ECAOR #1009330 Report a problem | ||
| 3/27/2026 | Sold | $700,000+0%$280/sqft |
Source: ECAOR #991997 Report a problem | ||
| 3/1/2026 | Pending sale | $699,999$280/sqft |
Source: ECAOR #991997 Report a problem | ||
| 2/19/2026 | Price change | $699,999-5.3%$280/sqft |
Source: ECAOR #991997 Report a problem | ||
| 1/2/2026 | Listed for sale | $738,995$296/sqft |
Source: ECAOR #991997 Report a problem | ||
| 1/1/2026 | Listing removed | $738,995$296/sqft |
Source: ECAOR #984288 Report a problem | ||
| 12/15/2025 | Price change | $738,995-0.1%$296/sqft |
Source: ECAOR #984288 Report a problem | ||
| 10/21/2025 | Price change | $739,995-1.3%$296/sqft |
Source: ECAOR #984288 Report a problem | ||
| 8/29/2025 | Listed for sale | $749,995+1.4%$300/sqft |
Source: ECAOR #984288 Report a problem | ||
| 3/7/2022 | Listing removed | -- |
Source: Zillow Rental Manager Report a problem | ||
| 2/7/2022 | Listed for rent | $5,250$2/sqft |
Source: Zillow Rental Manager Report a problem | ||
| 2/1/2022 | Sold | $739,900-1.3%$296/sqft |
Source: Public Record Report a problem | ||
| 11/26/2021 | Pending sale | $749,900$300/sqft |
Source:  DR Horton Report a problem DR Horton Report a problem | ||
| 11/26/2021 | Listed for sale | $749,900$300/sqft |
Source: DR Horton Report a problem | ||
| 11/26/2021 | Pending sale | $749,900$300/sqft |
Source: DR Horton Report a problem | ||
| 11/25/2021 | Listed for sale | $749,900$300/sqft |
Source: DR Horton Report a problem | ||
| 11/25/2021 | Pending sale | $749,900$300/sqft |
Source: DR Horton Report a problem | ||
| 10/30/2021 | Price change | $749,900-3.5%$300/sqft |
Source: DR Horton Report a problem | ||
| 10/28/2021 | Price change | $776,975+2.9%$311/sqft |
Source: DR Horton Report a problem | ||
| 10/20/2021 | Price change | $754,900-2.8%$302/sqft |
Source: DR Horton Report a problem | ||
| 9/3/2021 | Listed for sale | $776,975$311/sqft |
Source: DR Horton Report a problem | ||
Public tax history
| Year | Property taxes | Tax assessment |
|---|---|---|
| 2025 | $6,523 +3.2% | $721,951 +4.3% |
| 2024 | $6,323 +10.2% | $692,275 +9.6% |
| 2023 | $5,739 +224.1% | $631,633 +236.8% |
| 2022 | $1,771 +7.3% | $187,567 +10% |
| 2021 | $1,651 +6% | $170,515 +9.3% |
| 2020 | $1,557 +3087.8% | $156,000 +3070.7% |
| 2019 | $49 | $4,920 |
Find assessor info on the county website
Monthly payment
Est. payment
Payment breakdown
Explore the cost of this home by adjusting the details. Changes won't be saved.Climate risks
Neighborhood: 32459
Nearby schools
Schools provided by the listing agent
- Elementary: Van R Butler
- Middle: Emerald Coast
- High: South Walton
Source: ECAOR. This data may not be complete. We recommend contacting the local school district to confirm school assignments for this home.
- $780,0004 bd3 ba2.3k sqft183 Pine Lake Dr, Santa Rosa Beach, FL 32459Sold
- $803,9004 bd3 ba2.4k sqft26 Palmview Ln, Santa Rosa Beach, FL 32459Off Market
- $878,100-- bd-- ba-- sqft109 Palmview Ln LOT 51, Santa Rosa Beach, FL 32459Off Market
- $682,6005 bd3 ba2.4k sqft135 Palmview Ln, Santa Rosa Beach, FL 32459Off Market
Similar homes
- $749,0004 bd4 ba2.1k sqft54 Sugar Sands Dr, Santa Rosa Beach, FL 32459For Sale

 MLS ID #1011187, Matthew R Gordon, EXP Realty LLC. ECAOR
 - $810,0004 bd3 ba2.1k sqft59 Lake Park Cv, Santa Rosa Beach, FL 32459For Sale
 MLS ID #1006199, Misty Lenkey, Compass. ECAOR
 - $689,9994 bd4 ba2.2k sqft100 Woodshire Dr, Santa Rosa Beach, FL 32459For Sale
 MLS ID #1007876, Joshua D Legare, EXP Realty LLC. ECAOR
 - $619,9004 bd4 ba2.3k sqft243 N Zander Way, Santa Rosa Beach, FL 32459For Sale
 MLS ID #1001973, Nancy W Turman, Davis Properties Of Nw Fl. ECAOR
 - $649,9004 bd3 ba2.1k sqft110 Forest Park Dr, Santa Rosa Beach, FL 32459For SaleMLS ID #1011222, Bobbi A Davis, Davis Properties Of Nw Fl. ECAOR
- $625,0004 bd4 ba2.6k sqft80 Bayou Edge Lndg, Santa Rosa Beach, FL 32459For SaleMLS ID #1006638, Kendall L Hood, Compass. ECAOR
- $729,4355 bd4 ba2.8k sqft41 Brizo Ln Lot 2, Pt Washington, FL 32459For SaleMLS ID #1006760, Abbott Martin Group, EXP Realty LLC. ECAOR
- $849,0004 bd4 ba2.7k sqft93 Marlberry Trce, Santa Rosa Beach, FL 32459For SaleMLS ID #1011034, Whitney E Cooley, Scenic Sotheby's International Realty. ECAOR
- $769,0005 bd5 ba2.6k sqft330 Channel Shoal Dr Lot 15, Pt Washington, FL 32459For SaleMLS ID #1010014, Abbott Martin Group, EXP Realty LLC. ECAOR
- $780,0003 bd3 ba2.2k sqft43 Tyler James Way, Santa Rosa Beach, FL 32459For SaleMLS ID #1006499, Andy And Christina Meinen, Scenic Sotheby's International Realty. ECAOR
- $745,0005 bd5 ba2.5k sqft162 Channel Shoal Dr Lot 2, Santa Rosa Beach, FL 32459For SaleMLS ID #970471, Abbott Martin Group, EXP Realty LLC. ECAOR
- $764,8503 bd3 ba2.6k sqft50 E Staver Ln Lot 16, Santa Rosa Beach, FL 32459For SaleMLS ID #1012220, Abbott Martin Group, EXP Realty LLC. ECAOR
- $749,0005 bd5 ba2.5k sqft192 Channel Shoal Dr Lot 4, Pt Washington, FL 32459For SaleMLS ID #996411, Abbott Martin Group, EXP Realty LLC. ECAOR
- $1,039,0005 bd3 ba3k sqft53 Palmer Ln, Santa Rosa Beach, FL 32459For SaleMLS ID #993673, Charity L Jeffrey, Bastion Realty LLC. ECAOR
- $575,0004 bd4 ba2.5k sqft124 Conner Cir, Santa Rosa Beach, FL 32459For SaleMLS ID #969182, 30AMY HOMES, Rising Star Real Estate Inc. ECAOR
- $610,0004 bd2 ba2k sqft156 Emarie Grey Cir, Santa Rosa Beach, FL 32459For SaleMLS ID #1009884, Lynne Andrews, Christies International Real Estate Emerald Coast. ECAOR
- $1,049,0004 bd4 ba2.2k sqft251 Gulfview Cir, Santa Rosa Beach, FL 32459For SaleMLS ID #1005190, Jacquelyn S Wilbanks, The Agency Northwest Florida Beaches. ECAOR
