Skip main navigation
Off market
  • $888,700

    171 Plateau Dr #12, Maggie Valley, NC 28751

    3beds
    2,435sqft
    SingleFamily
    Built in 2016
    0.28 Acres Lot
    $888,700 Zestimate®
    $365/sqft
    $3,147 Estimated rent

    Home value

    $888,700

    $818,000 - $960,000

    $3,147/mo

    Zestimate® history
    Loading
    Loading...

    Owner options

    List your home for rent

    $3,147/mo

    Rent Zestimate®

    Find your next renter with Zillow Rental Manager. Plus, with online applications, you can quickly screen prospective tenants – for free.

    Learn more

    $3,147/mo

    Rent Zestimate®

    Refinance and save

    $5,390/mo

    Est. payment

    Refinancing to a lower rate could help reduce your monthly payments and save thousands over the life of the loan.

    See today's rates

    $5,390/mo

    Est. payment

    Explore your selling options

    Work with a Zillow partner agent

    Leverage their expertise and Zillow's premium Showcase listings to get your home seen by more buyers.

    Get started

    List with your own agent

    Get your home in front of millions of buyers by listing it on Zillow.

    Learn how to do it

    Sell it yourself

    Take full control of how buyers see your home on Zillow by listing For Sale by Owner (FSBO).

    List your home

    What's special

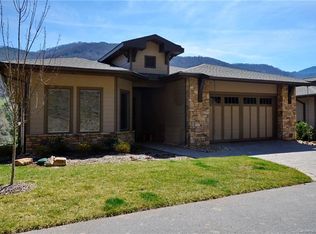
    A Master's Landing Premium Home, unique in design and setting, enjoy all of the Maggie Valley Country Club, mountains views and privacy in this summit mountain view home. Distinctive building and design fuses impeccable design with cutting-edge amenities in an unmatched setting, a coveted package for elevated mountain living. This home is the last of the custom homes available. Enter the home to find a large open living space entailing spacious kitchen upgraded appliances, lots of counter space, tall designer cabinets. Adjacent is the dining area with plenty of table seating for entertaining. The kitchen and dining area are open to the living room with a gas fireplace and unobstructive views of mountain. The full en suit master bedroom has it's sitting area, walk in closets & grand master bathroom. Bedroom 2 is located on the opposite side of the home with an additional office or 3rd bedrooms. Laundry on main and a two car garage and additional surface parking for one vehicle

    This property is not currently displayed as for sale or rent on Zillow. This may be different from what's on other websites or public sources.

    Facts & features

    Interior

    Bedrooms & bathrooms
    • Bedrooms: 3
    • Bathrooms: 4
    • Full bathrooms: 3
    • 1/2 bathrooms: 1
    Heating
    • Heat pump, Gas, Propane / Butane
    Appliances
    • Included: Dishwasher, Dryer, Garbage disposal, Microwave, Refrigerator, Washer
    • Laundry: Main Level
    Features
    • Ceiling Fan(s), Kitchen Island, Pantry, Central Vacuum, Walk-In Closet(s), Cathedral Ceiling(s), Built-in Features, Wired for Data, Open Floorplan, Split BR Plan, Cable Available
    • Flooring: Hardwood
    • Windows: Window Treatments
    • Basement: Crawl Space, Concrete
    • Attic: Pull Down Stairs
    • Has fireplace: Yes
    • Fireplace features: Great Room, Gas Vented
    Interior area
    • Total interior livable area: 2,435 sqft
    • Finished area below ground: 0

    Property

    Parking
    • Total spaces: 5
    Features
    • Exterior features: Stone
    • Has view: Yes
    • View description: Mountain
    Lot
    • Size: 0.28 Acres
    • Features: Level, Private
    Details
    • Zoning: MR-2
    • Special conditions: Standard

    Construction

    Type & style
    • Home type: SingleFamily
    • Architectural style: Arts and Crafts
    Condition
    • Year built: 2016
    Details
    • Builder model: Upgraded Blue Ridge
    • Builder name: Distinctive Building and Design Inc

    Utilities & green energy

    • Water: City Water
    • Utilities for property: Cable Available

    Community & HOA

    Community
    • Features: Fitness Center
    HOA
    • Has HOA: Yes
    • HOA fee: $200 monthly
    Location
    • Region: Maggie Valley

    Financial & listing details

    • Price per square foot: $365/sqft

    Price history

    DateEventPrice
    10/22/2019Sold$715,000-1.9%$294/sqft
    Source: Canopy MLS as distributed by MLS GRID #3486134 Report a problem
    9/19/2019Pending sale$729,000$299/sqft
    Source: Keller Williams Great Smokies #3486134 Report a problem
    6/21/2019Price change$729,000-2.4%$299/sqft
    Source: Keller Williams Great Smokies #3486134 Report a problem
    5/20/2019Listed for sale$747,000$307/sqft
    Source: Keller Williams Great Smokies #3486134 Report a problem

    Public tax history

    Tax history is unavailable.

    Neighborhood: 28751

    Nearby schools

    GreatSchools rating
    Schools provided by the listing agent
    • Elementary: Jonathan Valley
    • Middle: Waynesville
    • High: Tuscola

    Source: The MLS. This data may not be complete. We recommend contacting the local school district to confirm school assignments for this home.

    Get pre-qualified for a loan
    At Zillow Home Loans, we can pre-qualify you in as little as 5 minutes with no impact to your credit score.

    An equal housing lender. NMLS #10287.

    Sell for more on Zillow
    Get a Zillow Showcase℠ listing at no additional cost and you could sell for .
    $888,700
    2% more
    +$17,774
    With Zillow Showcase(estimated)
    $906,474
