Meet the Medina! It has 4 bedrooms, 3.5 baths, 3 car garage, and 3,175 sq ft. The open floor plan connects the living spaces for entertaining or everyday living. The kitchen is a chef's dream, with high-end finishes and ample storage. The massive owner's suite is on the first floor, offering privacy and plenty of natural light with its added bay window. The en-suite bathroom is luxurious, with a large walk-in shower, soaking tub, and double sinks. Upstairs, you'll find a generously sized game room perfect for entertaining guests or spending quality time with family. The 3 additional bedrooms have access to 2 bathrooms, designed to offer comfort and privacy. Outside, a covered patio is perfect for al fresco dining or relaxing with coffee while enjoying the well-maintained grounds and landscaping. Schedule a viewing today to experience the magic of this beautiful home for yourself.
New construction
Price cut: $12K (7/24)
$647,990
171 Pomelo Dr, Montgomery, TX 77316
4beds
3,175sqft
:
Get pre-qualified$4,653/mo
Single Family Residence
Built in 2026
9,448 Square Feet Lot
$632,800 Zestimate®
$204/sqft
$133/mo HOA
What's special
Well-maintained grounds and landscaping
- 32 days |
- 17 |
- 0 |
Zillow last checked:
Listing updated:
Listed by:
Heather Chavana 281-962-8770,
M/I Homes
Source: HAR,MLS#: 78727056
Facts & features
Interior
Bedrooms & bathrooms
- Bedrooms: 4
- Bathrooms: 4
- Full bathrooms: 3
- 1/2 bathrooms: 1
Rooms
- Room types: Family Room, Utility Room
Primary bedroom
- Level: First
- Area: 323
- Dimensions: 19x17
Bedroom
- Level: Second
- Area: 168
- Dimensions: 12x14
Bedroom
- Level: First
- Area: 143
- Dimensions: 11x13
Bedroom
- Level: Second
- Area: 121
- Dimensions: 11x11
Dining room
- Level: First
- Area: 168
- Dimensions: 12x14
Family room
- Level: First
- Area: 357
- Dimensions: 17x21
Game room
- Level: Second
- Area: 357
- Dimensions: 21x17
Heating
- Natural Gas
Cooling
- Electric
Appliances
- Included: ENERGY STAR Qualified Appliances, Disposal, Gas Oven, Microwave, Gas Cooktop, Dishwasher
- Laundry: Electric Dryer Hookup, Washer Hookup
Features
- Primary Bed - 1st Floor, Walk-In Closet(s)
- Flooring: Carpet, Vinyl
- Number of fireplaces: 1
Interior area
- Total structure area: 3,175
- Total interior livable area: 3,175 sqft
Property
Parking
- Total spaces: 2
- Parking features: Attached
- Attached garage spaces: 2
Features
- Stories: 2
- Patio & porch: Covered
- Fencing: Back Yard
Lot
- Size: 9,448 Square Feet
- Features: Subdivided, 0 Up To 1/4 Acre
Construction
Type & style
- Home type: SingleFamily
- Architectural style: Traditional
- Property subtype: Single Family Residence
Materials
- Batts Insulation, Brick, Stone
- Foundation: Slab
- Roof: Composition,Metal
Condition
- New construction: Yes
- Year built: 2026
Details
- Builder name: M/I Homes
Utilities & green energy
- Sewer: Public Sewer
- Water: Water District
Green energy
- Green verification: ENERGY STAR Certified Homes
- Energy efficient items: HVAC
Community & HOA
Community
- Subdivision: Berryknoll
HOA
- Has HOA: Yes
- Amenities included: Playground, Trail(s)
- HOA fee: $1,600 annually
Location
- Region: Montgomery
Financial & listing details
- Price per square foot: $204/sqft
- Date on market: 6/26/2026
- Listing terms: Cash,Conventional,FHA,Investor,VA Loan
- Ownership: Full Ownership
- Road surface type: Concrete
Estimated market value
$632,800
$601,000 - $664,000
$3,866/mo
Price history
| Date | Event | Price |
|---|---|---|
| 7/24/2026 | Price change | $647,990-1.8%$204/sqft |
Source:  HAR #78727056 Report a problem HAR #78727056 Report a problem | ||
| 7/20/2026 | Price change | $659,990-0.8%$208/sqft |
Source: HAR #78727056 Report a problem | ||
| 7/13/2026 | Price change | $664,990-1%$209/sqft |
Source: HAR #78727056 Report a problem | ||
| 7/2/2026 | Price change | $671,990+6.7%$212/sqft |
Source: HAR #78727056 Report a problem | ||
| 6/26/2026 | Listed for sale | $629,990$198/sqft |
Source: HAR #78727056 Report a problem | ||
Public tax history
Tax history is unavailable.
Monthly payment
Est. payment
Payment breakdown
Explore the cost of this home by adjusting the details. Changes won't be saved.Climate risks
Neighborhood: 77316
Nearby schools
GreatSchools rating
- 9/10Keenan Elementary SchoolGrades: PK-5Distance: 1.4 mi
- 9/10Oak Hills Junior High SchoolGrades: 6-8Distance: 1.6 mi
- 7/10Lake Creek High SchoolGrades: 9-12Distance: 0.6 mi
Schools provided by the listing agent
- Elementary: Creekside Elementary (Montgomery)
- Middle: Oak Hill Junior High School
- High: Lake Creek High School
Source: HAR. This data may not be complete. We recommend contacting the local school district to confirm school assignments for this home.
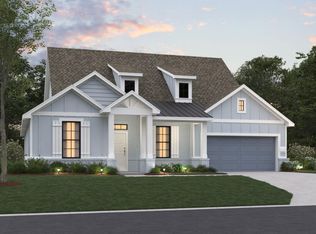
- $618,9904 bd3 ba2.8k sqft167 Pomelo Dr, Montgomery, TX 77316New Construction
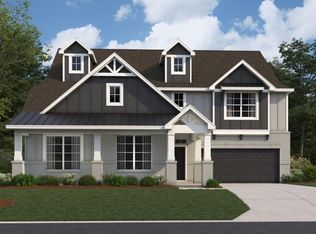
- $680,9904 bd4 ba3.2k sqft163 Pomelo Dr, Montgomery, TX 77316New Construction
- $619,9904 bd4 ba2.8k sqft168 Pomelo Dr, Montgomery, TX 77316New Construction

- $679,9905 bd5 ba3.6k sqft174 Pomelo Dr, Montgomery, TX 77316New Construction

- $624,0005 bd4 ba3.3k sqft303 Casaba Ct, Montgomery, TX 77316New Construction
- $579,9904 bd3 ba2.8k sqft302 Casaba Ct, Montgomery, TX 77316New Construction
- $658,9904 bd4 ba2.8k sqft306 Casaba Ct, Montgomery, TX 77316New Construction
- $685,9904 bd4 ba3.3k sqft203 Goji Ct, Montgomery, TX 77316New Construction
A local agent can set up tours, give advice and negotiate with sellers.
A local lender can help you make sure your offer is ready when you are.
Similar homes
- from $659,9904 bd4 ba3k sqftMedina X Dc Plan, Berryknoll, Montgomery, TX 77316New Construction
 M/I Homes
 - from $674,9005 bd5 ba3.9k sqft3964W Plan, Briarley 70', Montgomery, TX 77316New Construction
 Perry Homes
 - from $643,9005 bd4 ba3.3k sqft3394W Plan, Two Step Farm 60', Montgomery, TX 77316New Construction
 Perry Homes
 - from $650,9005 bd4 ba3.5k sqft3546W Plan, Two Step Farm 60', Montgomery, TX 77316New Construction
 Perry Homes
 - from $684,9005 bd5 ba3.6k sqft3658W Plan, Briarley 70', Montgomery, TX 77316New ConstructionPerry Homes
- from $597,9005 bd4 ba3.5k sqft3546W Plan, Briarley 60', Montgomery, TX 77316New ConstructionPerry Homes
- from $569,9004 bd3 ba3.2k sqft3206W Plan, Briarley 60', Montgomery, TX 77316New ConstructionPerry Homes
- from $592,9005 bd4 ba3.3k sqft3394W Plan, Briarley 60', Montgomery, TX 77316New ConstructionPerry Homes
- from $469,9904 bd3 ba2.7k sqftHuntsville Plan, Copia Pines - 50' Homesites, Montgomery, TX 77316New ConstructionBeazer Homes
- from $714,9004 bd5 ba4k sqft4036W Plan, Briarley 70', Montgomery, TX 77316New ConstructionPerry Homes
- from $611,9004 bd3 ba2.9k sqft2980W Plan, Two Step Farm 60', Montgomery, TX 77316New ConstructionPerry Homes
- from $588,9004 bd3 ba2.7k sqft2728P Plan, Two Step Farm 60', Montgomery, TX 77316New ConstructionPerry Homes
- from $716,9004 bd4 ba3.6k sqft3656W Plan, Kresston 65', Montgomery, TX 77316New ConstructionPerry Homes
- from $696,9005 bd5 ba4k sqft4016W Plan, Two Step Farm 60', Montgomery, TX 77316New ConstructionPerry Homes
- from $713,9005 bd5 ba4.2k sqft4263W Plan, Briarley 70', Montgomery, TX 77316New ConstructionPerry Homes
- from $564,9004 bd3 ba2.7k sqft2793P Plan, Two Step Farm 60', Montgomery, TX 77316New ConstructionPerry Homes
- from $568,9004 bd4 ba3.1k sqft3190W Plan, Two Step Farm 50', Montgomery, TX 77316New ConstructionPerry Homes
- from $688,9005 bd4 ba3.5k sqft3546W Plan, Kresston 65', Montgomery, TX 77316New ConstructionPerry Homes
- from $539,9004 bd4 ba2.5k sqft2599W Plan, Two Step Farm 50', Montgomery, TX 77316New ConstructionPerry Homes
- from $551,9004 bd3 ba2.7k sqft2797W Plan, Two Step Farm 50', Montgomery, TX 77316New ConstructionPerry Homes
