Don't miss this stunning residence in the sought-after Amberly Meadows Subdivision!
Nestled just outside Farragut city limits, this home offers the benefit of lower taxes while still being only 10 minutes from all the shopping, dining, and entertainment at Turkey Creek.
The main level features 3 spacious bedrooms- including a luxurious owner's suite- along with 4 full bathrooms, a welcoming great room, formal dining area, a well-appointed kitchen with a breakfast nook, and a convenient laundry room. You'll find 5-inch hardwood flooring throughout the main level, complemented by tiled bathrooms and a chef's kitchen outfitted with custom cabinetry and a full set of premium Viking appliances. No carpet anywhere in this home.
The lower level includes a large flexible space perfect for a fourth bedroom, guest suite, or bonus room, along with a full bathroom, workshop, and climate-controlled storage. A no-step sidewalk provides easy access from the front of the home to the lower-level entrance.
Step outside to relax on the expansive deck and take in the serene, wooded backdrop. Schedule your private tour today!
Closed
$830,000
171 Porter Ln, Lenoir City, TN 37772
3beds
3,796sqft
Single Family Residence, Residential
Built in 2012
0.41 Acres Lot
$836,000 Zestimate®
$219/sqft
$3,453 Estimated rent
Home value
$836,000
$669,000 - $1.04M
$3,453/mo
Zestimate® history
Owner options
List your home for rent
$3,453/mo
Rent Zestimate®
Find your next renter with Zillow Rental Manager. Plus, with online applications, you can quickly screen prospective tenants – for free.
$3,453/mo
Rent Zestimate®
Refinance and save
$5,218/mo
Est. payment
Refinancing to a lower rate could help reduce your monthly payments and save thousands over the life of the loan.
$5,218/mo
Est. payment
Explore your selling options
Work with a Zillow partner agent
Leverage their expertise and Zillow's premium Showcase listings to get your home seen by more buyers.
Get startedList with your own agent
Get your home in front of millions of buyers by listing it on Zillow.
Learn how to do itSell it yourself
Take full control of how buyers see your home on Zillow by listing For Sale by Owner (FSBO).
List your homeWhat's special
Zillow last checked:
Listing updated:
Listed by:
Non Member Non Member,
eXp Realty
Bought with:
Robin Butler, 333803
Realty Executives Associates
Source: RealTracs MLS as distributed by MLS GRID,MLS#: 3033313
Facts & features
Interior
Bedrooms & bathrooms
- Bedrooms: 3
- Bathrooms: 4
- Full bathrooms: 4
Heating
- Electric, Natural Gas, Other
Cooling
- Central Air, Ceiling Fan(s)
Appliances
- Included: Dishwasher, Disposal, Dryer, Microwave, Range, Refrigerator
- Laundry: Washer Hookup, Electric Dryer Hookup
Features
- Walk-In Closet(s), Ceiling Fan(s), Kitchen Island
- Flooring: Wood, Tile
- Basement: Finished,Exterior Entry,Other
- Number of fireplaces: 1
Interior area
- Total structure area: 3,796
- Total interior livable area: 3,796 sqft
- Finished area above ground: 2,851
- Finished area below ground: 945
Property
Parking
- Total spaces: 2
- Parking features: Attached
- Attached garage spaces: 2
Features
- Levels: Two
- Stories: 2
- Patio & porch: Deck
Lot
- Size: 0.41 Acres
- Features: Cul-De-Sac
- Topography: Cul-De-Sac
Details
- Parcel number: 007G B 00500 000
- Special conditions: Standard
Construction
Type & style
- Home type: SingleFamily
- Architectural style: Traditional
- Property subtype: Single Family Residence, Residential
Materials
- Other, Brick
Condition
- New construction: No
- Year built: 2012
Utilities & green energy
- Sewer: Public Sewer
- Water: Public
- Utilities for property: Electricity Available, Natural Gas Available, Water Available
Community & HOA
Community
- Security: Smoke Detector(s)
- Subdivision: Amberly Meadows
HOA
- Has HOA: Yes
- HOA fee: $420 annually
Location
- Region: Lenoir City
Financial & listing details
- Price per square foot: $219/sqft
- Tax assessed value: $539,400
- Annual tax amount: $2,047
- Date on market: 8/4/2025
- Electric utility on property: Yes
Price history
| Date | Event | Price |
|---|---|---|
| 10/24/2025 | Sold | $830,000-2%$219/sqft |
Source:  RealTracs MLS as distributed by MLS GRID #3033313 Report a problem RealTracs MLS as distributed by MLS GRID #3033313 Report a problem | ||
| 10/2/2025 | Pending sale | $847,000$223/sqft |
Source:  East Tennessee Realtors #1310644 Report a problem East Tennessee Realtors #1310644 Report a problem | ||
| 9/25/2025 | Price change | $847,000-2.3%$223/sqft |
Source: East Tennessee Realtors #1310644 Report a problem | ||
| 9/7/2025 | Price change | $867,000-0.9%$228/sqft |
Source: East Tennessee Realtors #1310644 Report a problem | ||
| 8/26/2025 | Price change | $874,500-0.6%$230/sqft |
Source: East Tennessee Realtors #1310644 Report a problem | ||
| 8/5/2025 | Listed for sale | $879,500+13.5%$232/sqft |
Source: East Tennessee Realtors #1310644 Report a problem | ||
| 4/27/2023 | Sold | $775,000-3.1%$204/sqft |
Source: Public Record Report a problem | ||
| 3/19/2023 | Pending sale | $799,900$211/sqft |
Source: East Tennessee Realtors #1220306 Report a problem | ||
| 3/16/2023 | Listed for sale | $799,900+97%$211/sqft |
Source: East Tennessee Realtors #1220306 Report a problem | ||
| 8/15/2013 | Sold | $406,000+6.8%$107/sqft |
Source: Public Record Report a problem | ||
| 12/5/2012 | Sold | $380,000+1588.9%$100/sqft |
Source: Public Record Report a problem | ||
| 11/18/2011 | Sold | $22,500$6/sqft |
Source: Public Record Report a problem | ||
Public tax history
| Year | Property taxes | Tax assessment |
|---|---|---|
| 2025 | $2,385 | $134,850 |
| 2024 | $2,385 +16.5% | $134,850 |
| 2023 | $2,047 | $134,850 |
| 2022 | $2,047 | $134,850 |
| 2021 | -- | $134,850 +21.5% |
| 2020 | $2,001 | $110,950 |
| 2019 | $2,001 | $110,950 |
| 2018 | $2,001 -0.4% | $110,950 -0.4% |
| 2017 | $2,010 +13.3% | $111,425 +16.7% |
| 2016 | $1,774 0% | $95,450 |
| 2015 | $1,774 | $95,450 |
| 2014 | $1,774 | $95,450 |
| 2013 | -- | $95,450 |
| 2012 | $304 | $95,450 +460.6% |
| 2011 | $304 -14.8% | $17,025 -24.3% |
| 2010 | $357 | $22,500 |
| 2009 | $357 -17.3% | $22,500 |
| 2008 | $432 +34.2% | $22,500 +28.6% |
| 2007 | $322 | $17,500 |
Find assessor info on the county website
Neighborhood: 37772
Nearby homes
- $755,9004 bd3 ba2.4k sqft397 Amberly Ct, Lenoir City, TN 37772Off Market
- $799,9003 bd3 ba2.7k sqft295 Porter Ln, Lenoir City, TN 37772Sold

- $830,2000.419 Acres295 Porter Ln LOT 6, Lenoir City, TN 37772Off Market
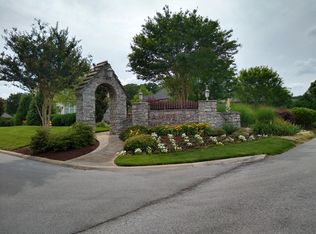
- $1,184,4004 bd5 ba4.2k sqft170 Porter Ln, Lenoir City, TN 37772Off Market
- $577,2000.443 Acres315 Amberly Ct, Lenoir City, TN 37772Off Market
- $175,0000.44 Acres294 Porter Ln, Lenoir City, TN 37772Sold
- $948,3004 bd4 ba3.1k sqft389 Porter Ln, Lenoir City, TN 37772Off Market
- $--0.37 Acres169 Amberly Ct, Lenoir City, TN 37772Off Market
Nearby schools
GreatSchools rating
- 7/10North Middle SchoolGrades: 5-8Distance: 3.6 mi
- 6/10Loudon High SchoolGrades: 9-12Distance: 11.6 mi
- 9/10Eaton Elementary SchoolGrades: PK-4Distance: 3.7 mi
Get a cash offer in 3 minutes
Find out how much your home could sell for in as little as 3 minutes with a no-obligation cash offer.
Estimated market value
$836,000
Get a cash offer in 3 minutes
Find out how much your home could sell for in as little as 3 minutes with a no-obligation cash offer.
Estimated market value
$836,000
- Tennessee
- Loudon County
- Lenoir City
- 37772
- 171 Porter Ln
Nearby cities
Nearby zip codes
Other Lenoir City Topics
