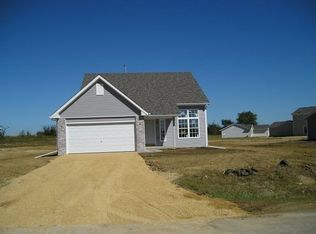
Well Maintained 3 bedrooms ranch, 2 full baths. Primary suite provides walk- in shower. Front door leads to a spacious foyer open to a great room featuring vaulted ceilings, gas fireplace giving a cozy atmosphere. Nice size eat-in kitchen with newer SS appliances, ample cabinets and table space.. Patio door leads to a large deck giving plenty of room to entertain. Fence-in yard with 12 x 15 storage shed with extra space in loft. Full basement gives many opportunities. Primary suite provides convenient walk-in shower and double closets. 2 car attached garage has 220 outlet providing power for air compressor, heated and insulated. Many updates! Move-in ready! Don't miss this Great Home! Located in a desirable School district. Close to shopping, parks and interstate roads. Call today for a private showing.
New
$259,900
171 Prairie Moon Dr, Davis Junction, IL 61020
3beds
1,232sqft
Single Family Residence
Built in 2007
1.44 Acres Lot
$254,300 Zestimate®
$211/sqft
$-- HOA
What's special
Vaulted ceilingsFull basement
- 1 day
- 208
- 16
Zillow last checked:
Listing updated:
Listed by:
Jennie McLaughlin 815-561-9488,
RE/MAX Hub City
Source: MRED as distributed by MLS GRID,MLS#: 12740899

Facts & features
Interior
Bedrooms & bathrooms
- Bedrooms: 3
- Bathrooms: 2
- Full bathrooms: 2
Rooms
- Room types: Foyer
Primary bedroom
- Features: Flooring (Carpet), Window Treatments (Double Pane Windows, Insulated Windows), Bathroom (Full, Shower Only)
- Level: Main
- Area: 154 Square Feet
- Dimensions: 11X14
Bedroom 2
- Features: Flooring (Carpet), Window Treatments (Double Pane Windows, Insulated Windows)
- Level: Main
- Area: 132 Square Feet
- Dimensions: 11X12
Bedroom 3
- Features: Flooring (Carpet), Window Treatments (Double Pane Windows, Insulated Windows)
- Level: Main
- Area: 110 Square Feet
- Dimensions: 10X11
Dining room
- Features: Window Treatments (Double Pane Windows, Insulated Windows)
Foyer
- Features: Flooring (Laminate)
- Level: Main
- Area: 40 Square Feet
- Dimensions: 4X10
Kitchen
- Features: Kitchen (Eating Area-Table Space), Flooring (Laminate), Window Treatments (Double Pane Windows, Insulated Windows)
- Level: Main
- Area: 190 Square Feet
- Dimensions: 10X19
Living room
- Features: Flooring (Laminate), Window Treatments (Double Pane Windows, Insulated Windows)
- Level: Main
- Area: 270 Square Feet
- Dimensions: 15X18
Heating
- Natural Gas
Cooling
- Central Air
Appliances
- Included: Range, Microwave, Dishwasher, Refrigerator, Washer, Dryer, Stainless Steel Appliance(s)
Features
- Vaulted Ceiling(s), High Ceilings, Open Floorplan, Dining Combo
- Windows: Screens, Window Treatments
- Basement: Unfinished,Full
- Number of fireplaces: 1
- Fireplace features: Living Room
Interior area
- Total structure area: 1,232
- Total interior livable area: 1,232 sqft
Property
Parking
- Total spaces: 6
- Parking features: Asphalt, Garage Door Opener, Yes, Garage Owned, Attached, Driveway, Garage Faces Front, Owned, Garage
- Attached garage spaces: 2
- Has uncovered spaces: Yes
Accessibility
- Accessibility features: No Disability Access
Features
- Stories: 1
- Patio & porch: Deck
Lot
- Size: 1.44 Acres
- Dimensions: 112.35 x 268.71 x 33.69 x 257.48
- Features: Irregular Lot
Details
- Parcel number: 11223300130000
- Special conditions: None
- Other equipment: Ceiling Fan(s), Sump Pump
Construction
Type & style
- Home type: SingleFamily
- Property subtype: Single Family Residence
Materials
- Vinyl Siding, Brick
- Foundation: Concrete Perimeter
- Roof: Asphalt
Condition
- New construction: No
- Year built: 2007
Utilities & green energy
- Sewer: Public Sewer
- Water: Public
Community & HOA
Community
- Security: Carbon Monoxide Detector(s)
HOA
- Services included: None
Location
- Region: Davis Junction
Financial & listing details
- Price per square foot: $211/sqft
- Tax assessed value: $176,514
- Annual tax amount: $4,796
- Date on market: 8/27/2026
- Ownership: Fee Simple
Estimated market value
$254,300
$242,000 - $267,000
$1,678/mo
Price history
| Date | Event | Price |
|---|---|---|
| 8/27/2026 | Listed for sale | $259,900+94.4%$211/sqft |
Source: | ||
| 12/21/2007 | Sold | $133,725$109/sqft |
Source: | ||
Public tax history
| Year | Property taxes | Tax assessment |
|---|---|---|
| 2024 | $4,465 +10.6% | $58,838 +8.1% |
| 2023 | $4,036 +9.5% | $54,424 +8.2% |
| 2022 | $3,686 +7% | $50,286 +6.4% |
| 2021 | $3,446 +1.5% | $47,243 +1.7% |
| 2020 | $3,396 +16.6% | $46,431 +17% |
| 2018 | $2,912 +3.6% | $39,682 +4.3% |
| 2017 | $2,809 -4.3% | $38,031 +6.4% |
| 2016 | $2,936 +6.1% | $35,750 -8.1% |
| 2015 | $2,767 | $38,903 +4% |
| 2014 | $2,767 +1.3% | $37,406 -3.6% |
| 2013 | $2,731 | $38,811 -4.1% |
| 2012 | -- | $40,487 -3.5% |
| 2011 | -- | $41,938 -1.7% |
| 2010 | -- | $42,663 -4.3% |
| 2009 | -- | $44,595 |
| 2008 | $2,915 +20174.3% | $44,595 +22197.5% |
| 2007 | $14 | $200 |
Find assessor info on the county website
Monthly payment
Est. payment
Payment breakdown
Explore the cost of this home by adjusting the details. Changes won't be saved.Climate risks
Neighborhood: 61020
Nearby schools
Schools provided by the listing agent
- District: 223
Source: MRED as distributed by MLS GRID. This data may not be complete. We recommend contacting the local school district to confirm school assignments for this home.