Skip main navigation
Closed
  • Listed by: Des Rochers Real Estate Professionals
    Bought with: Century 21 North East
    $235,000

    171 Preston Street, Hillsborough, NH 03244

    2beds
    924sqft
    Manufactured Home
    Built in 2024
    -- sqft lot
    $239,400 Zestimate®
    $254/sqft
    $2,375 Estimated rent

    Home value

    $239,400

    $220,000 - $261,000

    $2,375/mo

    Zestimate® history
    Loading
    Loading...

    Owner options

    List your home for rent

    $2,375/mo

    Rent Zestimate®

    Find your next renter with Zillow Rental Manager. Plus, with online applications, you can quickly screen prospective tenants – for free.

    Learn more

    $2,375/mo

    Rent Zestimate®

    Refinance and save

    $1,676/mo

    Est. payment

    Refinancing to a lower rate could help reduce your monthly payments and save thousands over the life of the loan.

    See today's rates

    $1,676/mo

    Est. payment

    Explore your selling options

    Work with a Zillow partner agent

    Leverage their expertise and Zillow's premium Showcase listings to get your home seen by more buyers.

    Get started

    List with your own agent

    Get your home in front of millions of buyers by listing it on Zillow.

    Learn how to do it

    Sell it yourself

    Take full control of how buyers see your home on Zillow by listing For Sale by Owner (FSBO).

    List your home

    What's special

    Freshly paved drivewayCentral air conditioningVegetable gardenStainless steel appliancesTiled backsplashWalk-in closetLots of gardens
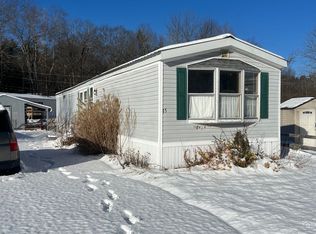
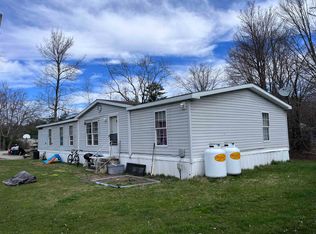
    This fantastic home has been meticulously upgraded! Every space, every detail has been considered! Home was built in 2024, with a wood frame, drywall, and placed on a slab. Better construction, better insulated. Open concept living/dining/kitchen area, with a bedroom and bathroom on each end. The primary bedroom has it's own private bath with an oversized shower and a walk-in closet. The kitchen has been upgraded with extra cabinetry, extra outlets, stainless steel appliances (including a new, large, bottom freezer refrigerator), garbage disposal, tiled backsplash, and a farmers sink! The washer and dryer, with sensing capabilities, are staying, as well! No worries on hot days... turn on the central air conditioning! The accessory building appears to be a shed, but inside has been finished for extra space... hang out with the guys/girls, watch some tv, work on your hobby, the perfect spot for an office... has power, cable, and air conditioning! Can also be used for storage. There is more exterior storage available under the home and under two staircases. Like all this? You will love the location, yard! Oversized lot with a freshly paved driveway and lots of gardens! Tons of flowers, a vegetable garden, and bird feeders for your feathered friends! The owner designed the yard to use every space, create low-maintenance, provide privacy, and enjoy lots of relaxation! Everything you see stays!! (Except a few personal items.) A great value!! Your own Oasis!!

    Zillow last checked:

    Listing updated:

    Listed by:

    Laurie Des Rochers,

    Des Rochers Real Estate Professionals 603-641-5905

    Bought with:

    Cindy Sousa

    Century 21 North East

    Source: PrimeMLS,MLS#: 5044312MLS Logo

    Facts & features

    Interior

    Bedrooms & bathrooms
    • Bedrooms: 2
    • Bathrooms: 2
    • Full bathrooms: 1
    • 3/4 bathrooms: 1
    Heating
    • Hot Air
    Cooling
    • Central Air
    Appliances
    • Included: Dishwasher, Disposal, Dryer, Microwave, Electric Range, Refrigerator, Washer
    • Laundry: 1st Floor Laundry
    Features
    • Ceiling Fan(s), Dining Area, Primary BR w/ BA, Natural Light, Walk-In Closet(s)
    • Flooring: Vinyl Plank
    • Windows: Blinds
    • Has basement: No
    Interior area
    • Total structure area: 924
    • Total interior livable area: 924 sqft
    • Finished area above ground: 924
    • Finished area below ground: 0

    Property

    Parking
    • Parking features: Paved
    Accessibility
    • Accessibility features: 1st Floor Bedroom, 1st Floor Full Bathroom, One-Level Home, 1st Floor Laundry
    Features
    • Levels: One
    • Stories: 1
    • Exterior features: Garden, Natural Shade, Other, Shed, Storage
    • Fencing: Partial
    Lot
    • Features: Country Setting, Landscaped, Level, Wooded
    Details
    • Parcel number: HLBOM00012B000067L000023
    • Zoning description: Residential

    Construction

    Type & style
    • Home type: MobileManufactured
    • Property subtype: Manufactured Home
    Materials
    • Wood Frame
    • Foundation: Concrete Slab
    • Roof: Asphalt Shingle
    Condition
    • New construction: No
    • Year built: 2024

    Utilities & green energy

    • Electric: Circuit Breakers
    • Sewer: Public Sewer
    • Utilities for property: Propane

    Community & neighborhood

    Location
    • Region: Hillsboro
    • Subdivision: Stonebridge Coop

    Price history

    DateEventPrice
    7/25/2025Sold$235,000+2.2%$254/sqft
    Source: PrimeMLS #5044312 Report a problem
    6/3/2025Listed for sale$229,900+1177.2%$249/sqft
    Source: PrimeMLS #5044312 Report a problem
    3/1/2021Listing removed--
    Source: Owner Report a problem
    4/23/2018Listing removed$18,000$19/sqft
    Source: Owner Report a problem
    1/23/2018Pending sale$18,000$19/sqft
    Source: Owner Report a problem
    1/8/2018Price change$18,000-43.8%$19/sqft
    Source: Owner Report a problem
    12/15/2017Price change$32,000-11.1%$35/sqft
    Source: Owner Report a problem
    10/23/2017Listed for sale$36,000+125%$39/sqft
    Source: Owner Report a problem
    3/31/2016Sold$16,000$17/sqft
    Source: eXp Realty #143442976 Report a problem
    11/13/2015Sold$16,000-13.5%$17/sqft
    Source: Public Record Report a problem
    9/15/2015Listed for sale$18,500$20/sqft
    Source: eXp Realty #4450827 Report a problem

    Public tax history

    YearProperty taxesTax assessment
    2024$2,140 +7.3%$64,000 +0.2%
    2023$1,995 $63,900
    2022-- --
    2021-- --
    2020-- --
    2018$513 -3.2%$17,400
    2017$530 +12.3%$17,400 +8.8%
    2016$472 +1.5%$16,000
    2015$465 +5.4%$16,000
    2014$441 -1.8%$16,000
    2013$449 -1.1%$16,000
    2012$454 $16,000

    Find assessor info on the county website

    Neighborhood: 03244

    Nearby schools

    GreatSchools rating
    Schools provided by the listing agent
    • Elementary: Hillsboro-Deering Elementary
    • Middle: Hillsboro-Deering Middle
    • High: Hillsboro-Deering High School
    • District: Hillsboro-Deering SAU #34

    Source: PrimeMLS. This data may not be complete. We recommend contacting the local school district to confirm school assignments for this home.

    Sell for more on Zillow
    Get a Zillow Showcase℠ listing at no additional cost and you could sell for .
    $239,400
    2% more
    +$4,788
    With Zillow Showcase(estimated)
    $244,188