Beautifully updated and move-in ready, this light-filled Campbell townhome offers 2 bedrooms, 2.5 bathrooms, 1,267 sq. ft. and an attached two-car garage. The bright, open living and dining area features modern flooring, a cozy fireplace and sliding doors that extend the living space to a private patio, perfect for morning coffee, outdoor dining or unwinding beneath the shade canopy. The remodeled kitchen shines with crisp white cabinetry, quartz countertops, stainless steel appliances, recessed lighting and a generous breakfast bar that connects effortlessly to the main living area. Upstairs, both spacious bedrooms offer private en-suite bathrooms. The primary suite includes a charming built-in window seat, mirrored closet doors and a beautifully renovated bath with a wide vanity and glass-enclosed shower. Fresh neutral finishes, updated lighting and thoughtful built-ins create a clean, polished feel throughout. Tucked within an intimate residential community with convenient access to shopping, dining, major commute routes and all that Campbell has to offer, this turnkey home blends comfort, style and an easy Silicon Valley lifestyle.
For sale
$999,000
171 Redding Rd, Campbell, CA 95008
2beds
1,267sqft
Townhouse, Residential
Built in 1986
1,239 Square Feet Lot
$978,800 Zestimate®
$788/sqft
$525/mo HOA
What's special
- 16 days
- 782
- 59
Zillow last checked:
Listing updated:
Listed by:
Sandy Jamison 01847009 408-214-8821,
Tuscana Properties 888-584-2084,
The Jamison Team 70010132 408-214-8821,
Tuscana Properties
Source: MLSListings Inc,MLS#: ML82058584
Facts & features
Interior
Bedrooms & bathrooms
- Bedrooms: 2
- Bathrooms: 3
- Full bathrooms: 2
- 1/2 bathrooms: 1
Bathroom
- Features: DoubleSinks, ShowersoverTubs2plus
Dining room
- Features: DiningAreainLivingRoom
Family room
- Features: NoFamilyRoom
Heating
- Central Forced Air
Cooling
- Central Air
Appliances
- Included: Electric Cooktop, Dishwasher, Microwave, Electric Oven/Range, Refrigerator, Wine Refrigerator
- Laundry: In Garage
Features
- Flooring: Carpet, Hardwood
- Number of fireplaces: 1
- Fireplace features: Family Room, Wood Burning
Interior area
- Total structure area: 1,267
- Total interior livable area: 1,267 sqft
Video & virtual tour
Property
Parking
- Total spaces: 2
- Parking features: Attached, Guest
- Attached garage spaces: 2
Features
- Stories: 2
Lot
- Size: 1,239 Square Feet
Details
- Parcel number: 41445017
- Zoning: P-D
- Special conditions: Standard
Construction
Type & style
- Home type: Townhouse
- Property subtype: Townhouse, Residential
Materials
- Foundation: Concrete Perimeter and Slab
- Roof: Composition
Condition
- New construction: No
- Year built: 1986
Utilities & green energy
- Gas: PublicUtilities
- Sewer: Public Sewer
- Water: Public
- Utilities for property: Public Utilities, Water Public
Community & HOA
HOA
- Has HOA: Yes
- Services included: Insurance
- HOA fee: $525 monthly
Location
- Region: Campbell
Financial & listing details
- Price per square foot: $788/sqft
- Tax assessed value: $1,006,687
- Date on market: 9/8/2026
- Listing agreement: ExclusiveRightToSell
- Listing terms: CashorConventionalLoan
Estimated market value
$978,800
$930,000 - $1.03M
$3,743/mo
Price history
| Date | Event | Price |
|---|---|---|
| 9/8/2026 | Listed for sale | $999,000+12.9%$788/sqft |
Source:  MLSListings Inc #ML82058584 Report a problem MLSListings Inc #ML82058584 Report a problem | ||
| 1/24/2019 | Sold | $885,000-1.6%$699/sqft |
Source:  MLSListings Inc #ML81729611 Report a problem MLSListings Inc #ML81729611 Report a problem | ||
| 12/26/2018 | Pending sale | $899,000$710/sqft |
Source: Sereno Group #ML81729611 Report a problem | ||
| 11/27/2018 | Price change | $899,000-2.1%$710/sqft |
Source: Sereno Group #ML81729611 Report a problem | ||
| 11/12/2018 | Price change | $918,000-3.2%$725/sqft |
Source: Sereno Group #ML81729611 Report a problem | ||
| 10/31/2018 | Listed for sale | $948,000+35.4%$748/sqft |
Source: Sereno Group #ML81729611 Report a problem | ||
| 10/4/2016 | Sold | $700,000+2.9%$552/sqft |
Source: Public Record Report a problem | ||
| 8/27/2016 | Pending sale | $680,000$537/sqft |
Source: DPL Real Estate #ML81600193 Report a problem | ||
| 8/16/2016 | Listed for sale | $680,000+61.9%$537/sqft |
Source: DPL Real Estate #ML81600193 Report a problem | ||
| 1/8/2003 | Sold | $420,000-4.5%$331/sqft |
Source: Public Record Report a problem | ||
| 3/15/2001 | Sold | $440,000+63.9%$347/sqft |
Source: Public Record Report a problem | ||
| 12/9/1997 | Sold | $268,500$212/sqft |
Source: Public Record Report a problem | ||
Public tax history
| Year | Property taxes | Tax assessment |
|---|---|---|
| 2026 | -- | $1,006,687 +2% |
| 2025 | $12,926 +1.4% | $986,949 +2% |
| 2024 | $12,742 +12.4% | $967,598 +15.9% |
| 2023 | $11,337 -9.4% | $835,000 -10.2% |
| 2022 | $12,514 +3% | $930,028 +2% |
| 2021 | $12,147 +3.8% | $911,793 +1% |
| 2020 | $11,708 | $902,445 +23.9% |
| 2019 | $11,708 +25.9% | $728,280 +2% |
| 2018 | $9,301 | $714,000 +2% |
| 2017 | $9,301 +2.3% | $700,000 +36.2% |
| 2016 | $9,092 +39.7% | $513,846 +1.5% |
| 2015 | $6,509 +2.9% | $506,128 +2% |
| 2014 | $6,327 | $496,214 +0.5% |
| 2013 | -- | $493,973 +23.8% |
| 2012 | -- | $399,000 -14.6% |
| 2011 | -- | $467,000 -0.9% |
| 2010 | -- | $471,246 -0.2% |
| 2009 | -- | $472,367 +2% |
| 2008 | -- | $463,106 +2% |
| 2007 | -- | $454,026 +2% |
| 2006 | -- | $445,124 +2% |
| 2005 | -- | $436,397 +2% |
| 2004 | -- | $427,841 +7.1% |
| 2003 | -- | $399,600 +10% |
| 2002 | -- | $363,400 +27.7% |
| 2001 | -- | $284,521 |
Find assessor info on the county website
Monthly payment
Est. payment
Payment breakdown
Explore the cost of this home by adjusting the details. Changes won't be saved.Climate risks
Neighborhood: White Oak
Nearby schools
Schools provided by the listing agent
- District: CambrianElementary
Source: MLSListings Inc. This data may not be complete. We recommend contacting the local school district to confirm school assignments for this home.
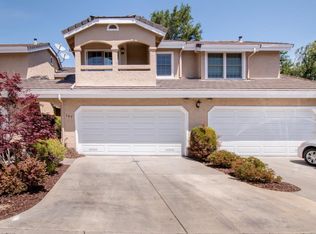
Similar homes
- $899,0002 bd3 ba1.2k sqft106 Bascom Ct, Campbell, CA 95008For Sale
 MLS ID #ML82062160, Tim Zemaitis. MLSListings Inc
 - $1,079,0002 bd3 ba1.3k sqft236 W Rincon Ave APT P, Campbell, CA 95008For Sale
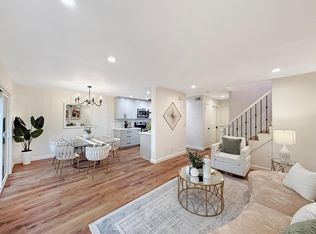 MLS ID #ML82061847, Wajiha Khakwani. MLSListings Inc
 - $1,495,0003 bd3 ba1.8k sqft136 Redding Rd, Campbell, CA 95008For Sale
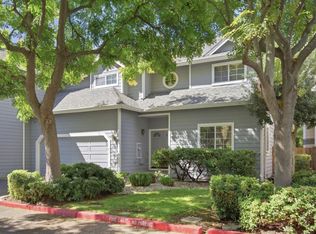 MLS ID #ML82061675, Sarah Ravella. MLSListings Inc
 - $1,399,8883 bd3 ba1.6k sqftOther, Campbell, CA 95008For Sale
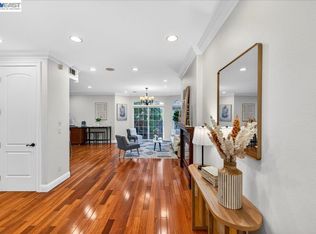 MLS ID #41148834, Jatindera Grewal. Bay East AOR
