Skip main navigation
Sold for $468,000
  • Listed by: Keller Williams Realty Chico Area • Alisha Simpkins • Contact: 530-809-3742
    Bought with: Real Broker Technologies
    $468,000

    171 Remington Dr, Chico, CA 95928

    3beds
    1,373sqft
    Single Family Residence
    Built in 1993
    5,662 Square Feet Lot
    $455,400 Zestimate®
    $341/sqft
    $2,274 Estimated rent

    Home value

    $455,400

    $410,000 - $510,000

    $2,274/mo

    Zestimate® history
    Loading
    Loading...

    Owner options

    List your home for rent

    $2,274/mo

    Rent Zestimate®

    Find your next renter with Zillow Rental Manager. Plus, with online applications, you can quickly screen prospective tenants – for free.

    Learn more

    $2,274/mo

    Rent Zestimate®

    Refinance and save

    $2,961/mo

    Est. payment

    Refinancing to a lower rate could help reduce your monthly payments and save thousands over the life of the loan.

    See today's rates

    $2,961/mo

    Est. payment

    Explore your selling options

    Work with a Zillow partner agent

    Leverage their expertise and Zillow's premium Showcase listings to get your home seen by more buyers.

    Get started

    List with your own agent

    Get your home in front of millions of buyers by listing it on Zillow.

    Learn how to do it

    Sell it yourself

    Take full control of how buyers see your home on Zillow by listing For Sale by Owner (FSBO).

    List your home

    What's special

    Fenced garden areaFarmhouse apron sinkPrivate backyard accessRaised garden bedsSubway tile backsplashNatural lightSpacious walk-in closet
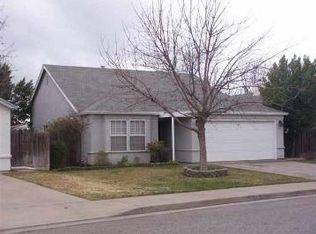
    Freshly painted inside and out and beautifully staged to showcase its charm, 171 Remington Drive is move-in ready and full of warmth. This 3-bedroom, 2-bathroom home spans 1,373 sq. ft. and blends modern comfort with one of Chico’s most vibrant, convenient locations. Nestled just blocks from Meriam Park, Baroni Park, and Indigo Park, this property doesn’t just offer a place to live; it offers a lifestyle. Whether you’re grabbing coffee at a local café, walking the dog, playing pickleball, or looking forward to the 17,000-sq.-ft. climbing and fitness facility opening in 2026, everything you love about Chico is right at your fingertips. Step inside to a bright living room perfect for greeting guests or enjoying quiet evenings in. The space flows naturally into the dining area, keeping everyone connected during meals and gatherings. Beyond the recently added half door, the home opens into the kitchen and family room, a versatile space designed for modern living. Here you’ll find a cozy fireplace and a beautifully updated kitchen featuring quartz countertops, stainless steel appliances, subway-tile backsplash, farmhouse apron sink, walk-in pantry, and an extended countertop with bar seating, ideal for casual meals or entertaining. The primary suite is a retreat of its own, featuring plush carpeting, private backyard access, a spacious walk-in closet, and an ensuite with dual sinks, soaking tub, walk-in shower, and private toilet closet. Two additional bedrooms and a full guest bath provide comfort for family or visitors, while vaulted ceilings, luxury vinyl plank flooring, and abundant natural light enhance the home’s airy feel. The backyard has been reimagined with raised garden beds, a fenced garden area, and an extended patio with faux grass, perfect for outdoor entertaining. Whether it’s BBQ nights or a morning spent in the garden, this space is designed to be enjoyed. Even the garage has been upgraded with a mini-split heating and air system, creating a flexible space for a gym, workshop, or creative studio. To top it all off, in 2024, the sellers installed an 8.69 kW owned solar system with a Tesla Powerwall, delivering energy efficiency and peace of mind. With thoughtful updates, energy-smart features, and an unbeatable location near parks, trails, shopping, and dining, 171 Remington Drive is more than just a house, it’s a lifestyle waiting to welcome you home.

    Zillow last checked:

    Listing updated:

    Listed by:

    Alisha Simpkins DRE #01772692 530-354-4244,

    Keller Williams Realty Chico Area

    Bought with:

    Ron Matz, DRE #01444993

    Real Broker Technologies

    Source: CRMLS,MLS#: SN25194684MLS LogoOriginating MLS: California Regional MLS

    Facts & features

    Interior

    Bedrooms & bathrooms
    • Bedrooms: 3
    • Bathrooms: 2
    • Full bathrooms: 2
    • Main level bathrooms: 2
    • Main level bedrooms: 3
    Rooms
    • Room types: Entry/Foyer, Family Room, Kitchen, Living Room, Primary Bathroom, Primary Bedroom, Other
    Primary bedroom
    • Features: Primary Suite
    Bathroom
    • Features: Bathroom Exhaust Fan, Bathtub, Dual Sinks, Linen Closet, Separate Shower, Tub Shower, Walk-In Shower
    Family room
    • Features: Separate Family Room
    Kitchen
    • Features: Built-in Trash/Recycling, Kitchen Island, Kitchen/Family Room Combo, Pots & Pan Drawers, Quartz Counters, Remodeled, Updated Kitchen, Utility Sink, Walk-In Pantry
    Other
    • Features: Walk-In Closet(s)
    Heating
    • Central, Fireplace(s), Wood
    Cooling
    • Central Air, Whole House Fan
    Appliances
    • Included: Dishwasher, ENERGY STAR Qualified Appliances, ENERGY STAR Qualified Water Heater, Free-Standing Range, Disposal, Gas Oven, Gas Range, High Efficiency Water Heater, Range Hood, Self Cleaning Oven, Vented Exhaust Fan, Water To Refrigerator, Water Heater
    • Laundry: Washer Hookup, Electric Dryer Hookup, In Garage
    Features
    • Breakfast Bar, Built-in Features, Ceiling Fan(s), Crown Molding, High Ceilings, Pantry, Quartz Counters, Recessed Lighting, Storage, Primary Suite, Walk-In Closet(s)
    • Flooring: Carpet, Vinyl
    • Windows: Blinds, Double Pane Windows, Screens
    • Has fireplace: Yes
    • Fireplace features: Family Room, Wood Burning
    • Common walls with other units/homes: No Common Walls
    Interior area
    • Total interior livable area: 1,373 sqft

    Property

    Parking
    • Total spaces: 4
    • Parking features: Direct Access, Driveway Level, Door-Single, Driveway, Garage Faces Front, Garage, Garage Door Opener, Paved
    • Attached garage spaces: 2
    • Uncovered spaces: 2
    Accessibility
    • Accessibility features: None
    Features
    • Levels: One
    • Stories: 1
    • Entry location: 1
    • Patio & porch: Concrete, Open, Patio
    • Pool features: None
    • Spa features: None
    • Fencing: Wood
    • Has view: Yes
    • View description: Neighborhood
    Lot
    • Size: 5,662 Square Feet
    • Features: Back Yard, Drip Irrigation/Bubblers, Front Yard, Garden, Sprinklers In Rear, Sprinklers In Front, Landscaped, Level, Near Park, Near Public Transit, Sprinklers Timer, Sprinkler System, Trees, Yard
    Details
    • Additional structures: Shed(s)
    • Parcel number: 018470011000
    • Special conditions: Standard

    Construction

    Type & style
    • Home type: SingleFamily
    • Property subtype: Single Family Residence
    Materials
    • Foundation: Slab
    • Roof: Composition
    Condition
    • New construction: No
    • Year built: 1993

    Utilities & green energy

    • Electric: 220 Volts in Laundry, Photovoltaics on Grid, Photovoltaics Third-Party Owned
    • Sewer: Public Sewer
    • Water: Public
    • Utilities for property: Electricity Connected, Natural Gas Connected, Sewer Connected, Water Connected
    Green energy
    • Energy efficient items: Appliances, Water Heater

    Community & HOA

    Community
    • Features: Biking, Curbs, Dog Park, Gutter(s), Storm Drain(s), Street Lights, Suburban, Sidewalks, Park
    • Security: Carbon Monoxide Detector(s), Smoke Detector(s)
    Location
    • Region: Chico

    Financial & listing details

    • Price per square foot: $341/sqft
    • Tax assessed value: $459,000
    • Annual tax amount: $5,441
    • Date on market: 8/29/2025
    • Cumulative days on market: 56 days
    • Listing terms: Cash,Cash to New Loan
    • Exclusions: Wood Map on Living Room Wall, Climbing Wall in Living Room
    • Road surface type: Paved

    Price history

    DateEventPrice
    12/9/2025Sold$468,000+4%$341/sqft
    Source: CRMLS #SN25194684 Report a problem
    9/1/2023Sold$450,000+3.4%$328/sqft
    Source: CRMLS #SN23143534 Report a problem
    8/14/2023Pending sale$435,000$317/sqft
    Source: CRMLS #SN23143534 Report a problem
    8/10/2023Listed for sale$435,000+42.6%$317/sqft
    Source: CRMLS #SN23143534 Report a problem
    12/8/2006Sold$305,000+8.2%$222/sqft
    Source: Public Record Report a problem
    9/24/2004Sold$282,000+122.9%$205/sqft
    Source: Public Record Report a problem
    12/12/1997Sold$126,500$92/sqft
    Source: Public Record Report a problem

    Public tax history

    YearProperty taxesTax assessment
    2025$5,441 +6.5%$459,000 +2%
    2024$5,108 +13.3%$450,000 +14.6%
    2023$4,507 +1.7%$392,753 +2%
    2022$4,432 +2%$385,053 +2%
    2021$4,346 +10.2%$377,504 +11%
    2020$3,945 +7.6%$340,000 +7.9%
    2019$3,667 +12.4%$315,000 +12.5%
    2018$3,261 +2.7%$280,000 +1.8%
    2017$3,177 +6.1%$275,000
    2016$2,994 +10.4%$275,000 +3.8%
    2015$2,711 $265,000 +8.2%
    2014$2,711 $245,000 +11.4%
    2013-- $220,000 +14%
    2012-- $193,000 -4.5%
    2011-- $202,000 -15.8%
    2010-- $240,000 -9.4%
    2009-- $265,000 -14.8%
    2008-- $311,100 +2%
    2007-- $305,000 +6%
    2006-- $287,640 +2%
    2005-- $282,000 +98.5%
    2004-- $142,060 +1.9%
    2003-- $139,457 +2%
    2002-- $136,724 +2%
    2001-- $134,044
    Find assessor info on the county website

    Neighborhood: 95928

    Nearby schools

    GreatSchools rating
    Get pre-qualified for a loan
    At Zillow Home Loans, we can pre-qualify you in as little as 5 minutes with no impact to your credit score.

    An equal housing lender. NMLS #10287.