Welcome to your own slice of country living in Decatur! Situated on a beautiful 1-acre lot in the highly sought-after Decatur ISD, this home offers the perfect blend of comfort, functionality, and outdoor living. The open-concept floor plan features split bedrooms, stained wood cabinetry, granite countertops, stainless steel appliances, stained concrete floors, and a cozy rock and brick wood-burning fireplace. The spacious primary suite includes dual vanities, a large walk-in shower, and an oversized walk-in closet. Step outside to enjoy the expansive covered back patio, ideal for entertaining, complete with a fire pit and fenced backyard that’s ready for kids and pets. The property also includes a shop with RV storage, additional patio overhang, and a chicken coop that can easily be converted back into a storage shed. Enjoy peaceful country living with the convenience of a quick commute to Fort Worth and surrounding communities. Schedule your private showing today!
Sold
Price Unknown
171 Ridge Top Dr, Decatur, TX 76234
3beds
1,395sqft
Single Family Residence
Built in 2007
1 Acres Lot
$401,700 Zestimate®
$--/sqft
$1,865 Estimated rent
Home value
$401,700
$382,000 - $422,000
$1,865/mo
Zestimate® history
Owner options
List your home for rent
$1,865/mo
Rent Zestimate®
Find your next renter with Zillow Rental Manager. Plus, with online applications, you can quickly screen prospective tenants – for free.
$1,865/mo
Rent Zestimate®
Refinance and save
Refinancing to a lower rate could help reduce your monthly payments and save thousands over the life of the loan.
Explore your selling options
Work with a Zillow partner agent
Leverage their expertise and Zillow's premium Showcase listings to get your home seen by more buyers.
Get startedList with your own agent
Get your home in front of millions of buyers by listing it on Zillow.
Learn how to do itSell it yourself
Take full control of how buyers see your home on Zillow by listing For Sale by Owner (FSBO).
List your homeWhat's special
Open-concept floor planChicken coopStainless steel appliancesGranite countertopsSplit bedroomsAdditional patio overhangLarge walk-in shower
Zillow last checked:
Listing updated:
Listed by:
Drew Hall 0542624 940-284-4302,
Hall Real Estate 940-284-4302
Bought with:
Rob Vaughan, 0616407
New Home DFW
Source: NTREIS,MLS#: 21333245
Facts & features
Interior
Bedrooms & bathrooms
- Bedrooms: 3
- Bathrooms: 2
- Full bathrooms: 2
Primary bedroom
- Features: Garden Tub/Roman Tub, Linen Closet, Separate Shower, Walk-In Closet(s)
- Level: First
- Dimensions: 15 x 14
Bedroom
- Features: Split Bedrooms
- Level: First
- Dimensions: 13 x 12
Bedroom
- Level: First
- Dimensions: 14 x 13
Dining room
- Level: First
- Dimensions: 12 x 11
Kitchen
- Level: First
- Dimensions: 14 x 13
Living room
- Level: First
- Dimensions: 16 x 15
Heating
- Central
Cooling
- Central Air
Appliances
- Included: Dishwasher, Electric Range, Disposal
Features
- Decorative/Designer Lighting Fixtures, High Speed Internet
- Flooring: Carpet, Concrete
- Has basement: No
- Number of fireplaces: 1
- Fireplace features: Masonry, Stone
Interior area
- Total interior livable area: 1,395 sqft
Property
Parking
- Total spaces: 2
- Parking features: Asphalt, Garage, Garage Door Opener, Garage Faces Side
- Attached garage spaces: 2
Features
- Levels: One
- Stories: 1
- Patio & porch: Covered
- Pool features: None
- Fencing: Pipe
Lot
- Size: 1 Acres
Details
- Parcel number: 782220
Construction
Type & style
- Home type: SingleFamily
- Architectural style: Traditional,Detached
- Property subtype: Single Family Residence
- Attached to another structure: Yes
Materials
- Brick
- Foundation: Slab
- Roof: Composition
Condition
- Year built: 2007
Utilities & green energy
- Sewer: Aerobic Septic
- Utilities for property: Septic Available
Community & HOA
Community
- Security: Security System, Security Lights
- Subdivision: Prairie Vista Estates
HOA
- Has HOA: No
Location
- Region: Decatur
Financial & listing details
- Tax assessed value: $347,709
- Annual tax amount: $3,937
- Date on market: 7/16/2026
- Cumulative days on market: 7 days
Price history
| Date | Event | Price |
|---|---|---|
| 8/21/2026 | Sold | -- |
Source: NTREIS #21333245 Report a problem | ||
| 8/12/2026 | Pending sale | $414,900$297/sqft |
Source: NTREIS #21333245 Report a problem | ||
| 7/24/2026 | Contingent | $414,900$297/sqft |
Source: NTREIS #21333245 Report a problem | ||
| 7/16/2026 | Listed for sale | $414,900+15.6%$297/sqft |
Source: NTREIS #21333245 Report a problem | ||
| 12/29/2023 | Sold | -- |
Source: NTREIS #20471571 Report a problem | ||
| 11/26/2023 | Pending sale | $359,000$257/sqft |
Source: NTREIS #20471571 Report a problem | ||
| 11/16/2023 | Contingent | $359,000$257/sqft |
Source: NTREIS #20471571 Report a problem | ||
| 11/8/2023 | Listed for sale | $359,000+38.6%$257/sqft |
Source: NTREIS #20471571 Report a problem | ||
| 7/26/2019 | Listing removed | $259,000$186/sqft |
Source: Alliance Properties #14111031 Report a problem | ||
| 6/25/2019 | Pending sale | $259,000$186/sqft |
Source: Alliance Properties #14111031 Report a problem | ||
| 6/9/2019 | Listed for sale | $259,000+37.8%$186/sqft |
Source: Alliance Properties #14111031 Report a problem | ||
| 8/16/2017 | Listing removed | $187,900$135/sqft |
Source: WILLIAMS & WILLIAMS, REALTORS #13636046 Report a problem | ||
| 7/8/2017 | Pending sale | $187,900$135/sqft |
Source: WILLIAMS & WILLIAMS, REALTORS #13636046 Report a problem | ||
| 7/6/2017 | Listed for sale | $187,900$135/sqft |
Source: WILLIAMS & WILLIAMS, REALTORS #13636046 Report a problem | ||
Public tax history
| Year | Property taxes | Tax assessment |
|---|---|---|
| 2026 | -- | $347,709 +6.1% |
| 2025 | $3,937 +1.7% | $327,849 +3.2% |
| 2024 | $3,871 -9.4% | $317,835 -10.2% |
| 2023 | $4,275 | $353,821 +9.7% |
| 2022 | -- | $322,469 +16.7% |
| 2021 | $4,431 +17.1% | $276,380 +17.1% |
| 2020 | $3,782 +41.3% | $235,950 +9.7% |
| 2019 | $2,676 -19.3% | $215,000 +11.4% |
| 2018 | $3,315 +24.1% | $192,940 +28.1% |
| 2017 | $2,673 | $150,560 +0.9% |
| 2016 | -- | $149,200 +6.2% |
| 2015 | -- | $140,550 +6.3% |
| 2014 | -- | $132,280 +5.2% |
| 2013 | -- | $125,740 |
| 2012 | -- | $125,740 -1.7% |
| 2011 | -- | $127,960 |
| 2010 | -- | $127,960 -0.9% |
| 2009 | -- | $129,070 |
| 2008 | -- | $129,070 +1692.6% |
| 2007 | -- | $7,200 |
Find assessor info on the county website
Neighborhood: 76234
Nearby homes
- $316,300-- bd2 ba1.3k sqft155 Ridge Top Dr, Decatur, TX 76234Off Market
- $361,1003 bd3 ba1.5k sqft189 Ridge Top Dr, Decatur, TX 76234Off Market
- $316,9003 bd2 ba1.4k sqft209 Ridge Top Ct, Decatur, TX 76234Off Market
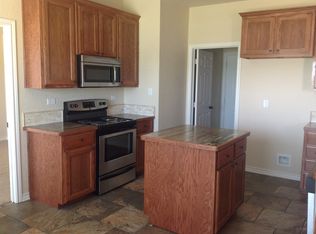
- $389,1004 bd2 ba2k sqft156 Ridge Top, Decatur, TX 76234Off Market
- $--3 bd2 ba1.6k sqft138 Ridge Top Ct, Decatur, TX 76234Sold
- $320,5003 bd2 ba1.3k sqft209 Ridge Top Dr, Decatur, TX 76234Off Market
- $306,6003 bd2 ba1.2k sqft158 Harvey Ln, Decatur, TX 76234Off Market
- $371,0003 bd2 ba1.3k sqft232 Harvey Ln, Decatur, TX 76234Off Market
Nearby schools
GreatSchools rating
- 4/10Carson Elementary SchoolGrades: PK-5Distance: 7.9 mi
- 6/10McCarroll Middle SchoolGrades: 6-8Distance: 9.7 mi
- 4/10Decatur High SchoolGrades: 9-12Distance: 8.2 mi
Schools provided by the listing agent
- Elementary: Carson
- Middle: Mccarroll
- High: Decatur
- District: Decatur ISD
Source: NTREIS. This data may not be complete. We recommend contacting the local school district to confirm school assignments for this home.
Get a cash offer in 3 minutes
Find out how much your home could sell for in as little as 3 minutes with a no-obligation cash offer.
Estimated market value
$401,700
Get a cash offer in 3 minutes
Find out how much your home could sell for in as little as 3 minutes with a no-obligation cash offer.
Estimated market value
$401,700
- Texas
- Wise County
- Rhome
- 76234
- 171 Ridge Top Dr
