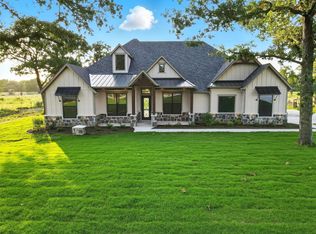
This stunning Bailee home sits on just over 4 acres in the sought after Las Brisas subdivision in Decatur Texas. Arriving at the home you are greeted with beautiful architecture and design from the board and batten siding to, the rock and brick finishes and touches of cedar to go with. The home spans nearly 3200 square feet and features 4 bedrooms, 3 full bathrooms, separate office space, bonus flex space room that could be a media room and a back patio with views for days! The living room has a gas fireplace, wood beams, wood look tile for extra durability, and is open concept to the kitchen. The kitchen has ample storage, beautiful countertops, gas cook top, double oven, large pantry, beverage cooler, and farm house sink! Off the kitchen before getting to the master bedroom, you are greeted by a great mud bench area with spacious built ins, a laundry room that feels like it's from a magazine, the 3 car garage! The master suite really gives you privacy and sets the home apart. The wood beams carry over from the living room and gives a warm cozy feel to the space and prepares you for the ensuite bathroom you've been waiting for. The master bathroom has elegant finishes such as glass bowl sinks, wet area with multi head shower including rain water shower head and a stand alone bathtub in a tiled, glass, frameless showcase. The master closet doesn't disappoint as it offers ample clothing storage options and room to function. Outside of the home the front porch is spacious enough for rocking chairs, people watching and warm cups of coffee on cool mornings, or on the back patio you have a wood burning fireplace with a great space to cook out, entertain and watch incoming wildlife from the back of the property, or mount a TV and watch the Cowboys play in prime time! 171 Rio Rancho is a well thought out home that offers abundant options as well as classy and sophisticated finishes throughout. Don't let this one get away!
For sale
$929,000
171 Rio Rancho Dr, Decatur, TX 76234
4beds
3,194sqft
Single Family Residence
Built in 2024
4.2 Acres Lot
$-- Zestimate®
$291/sqft
$46/mo HOA
What's special
Beautiful architecture and designSeparate office spaceWarm cozy feelFarm house sinkBoard and batten sidingBonus flex space roomBeautiful countertops
- 35 days
- 409
- 18
Likely to sell faster than
Zillow last checked:
Listing updated:
Listed by:
Jared Lucier 0697805 9403939100,
Parker Properties Real Estate 940-627-9040
Source: NTREIS,MLS#: 21353220
Facts & features
Interior
Bedrooms & bathrooms
- Bedrooms: 4
- Bathrooms: 3
- Full bathrooms: 3
Primary bedroom
- Features: Dual Sinks, En Suite Bathroom, Separate Shower, Walk-In Closet(s)
- Level: First
- Dimensions: 14 x 17
Bedroom
- Level: First
- Dimensions: 13 x 12
Bedroom
- Level: First
- Dimensions: 12 x 13
Bedroom
- Level: First
- Dimensions: 11 x 13
Bonus room
- Level: First
- Dimensions: 16 x 16
Dining room
- Level: First
- Dimensions: 12 x 13
Living room
- Features: Built-in Features, Fireplace
- Level: First
- Dimensions: 21 x 22
Office
- Level: First
- Dimensions: 10 x 13
Heating
- Central
Cooling
- Central Air
Appliances
- Included: Double Oven, Dishwasher, Disposal, Gas Range, Gas Water Heater
- Laundry: Washer Hookup, Dryer Hookup, Laundry in Utility Room
Features
- Built-in Features, Chandelier, Decorative/Designer Lighting Fixtures, Eat-in Kitchen, High Speed Internet, Kitchen Island
- Flooring: Carpet, Ceramic Tile
- Windows: Shutters
- Has basement: No
- Number of fireplaces: 2
- Fireplace features: Decorative, Gas, Wood Burning
Interior area
- Total interior livable area: 3,194 sqft
Video & virtual tour
Property
Parking
- Total spaces: 3
- Parking features: Garage, Garage Faces Side
- Attached garage spaces: 3
Features
- Levels: One
- Stories: 1
- Patio & porch: Rear Porch, Front Porch, Covered
- Pool features: None
- Fencing: Other,Pipe,Wire
Lot
- Size: 4.2 Acres
- Features: Acreage, Back Yard, Interior Lot, Lawn, Landscaped, Sprinkler System
Details
- Parcel number: 797333
Construction
Type & style
- Home type: SingleFamily
- Architectural style: Detached
- Property subtype: Single Family Residence
- Attached to another structure: Yes
Materials
- Board & Batten Siding, Brick, Rock, Stone
- Foundation: Slab
- Roof: Composition,Shingle
Condition
- Year built: 2024
Utilities & green energy
- Sewer: Aerobic Septic, Septic Tank
- Water: Well
- Utilities for property: Electricity Available, None, Septic Available, Water Available
Community & HOA
Community
- Security: Other, Wireless
- Subdivision: Las Brisas Ph 2
HOA
- Has HOA: Yes
- Services included: Association Management
- HOA fee: $550 annually
- HOA name: Las Brisas Hoa
- HOA phone: 999-999-9999
Location
- Region: Decatur
Financial & listing details
- Price per square foot: $291/sqft
- Annual tax amount: $10,620
- Date on market: 8/8/2026
- Cumulative days on market: 36 days
- Listing terms: Cash,Conventional
- Exclusions: Ring Doorbell, Tvs and tv mounts, Frame TVS and mounts, Decor and personal Property. Refrigerators, washer and dryer, Raised flower beds in back yard
Estimated market value
Not available
Estimated sales range
Not available
Not available
Price history
| Date | Event | Price |
|---|---|---|
| 8/8/2026 | Listed for sale | $929,000+4.7%$291/sqft |
Source: NTREIS #21353220 Report a problem | ||
| 11/14/2024 | Sold | -- |
Source: NTREIS #20695328 Report a problem | ||
| 11/6/2024 | Pending sale | $887,000$278/sqft |
Source: NTREIS #20695328 Report a problem | ||
| 10/15/2024 | Contingent | $887,000$278/sqft |
Source: NTREIS #20695328 Report a problem | ||
| 9/30/2024 | Listed for sale | $887,000$278/sqft |
Source: NTREIS #20695328 Report a problem | ||
| 9/19/2024 | Listing removed | $887,000$278/sqft |
Source: NTREIS #20695328 Report a problem | ||
| 9/19/2024 | Price change | $887,000-1.4%$278/sqft |
Source: NTREIS #20695328 Report a problem | ||
| 8/7/2024 | Listed for sale | $899,900$282/sqft |
Source: NTREIS #20695328 Report a problem | ||
Public tax history
Tax history is unavailable.
Monthly payment
Est. payment
Payment breakdown
Explore the cost of this home by adjusting the details. Changes won't be saved.Climate risks
Neighborhood: 76234
Nearby schools
Schools provided by the listing agent
- Elementary: Rann
- Middle: Mccarroll
- High: Decatur
- District: Decatur ISD
Source: NTREIS. This data may not be complete. We recommend contacting the local school district to confirm school assignments for this home.
Similar homes
- $889,0004 bd3 ba3k sqft209 Rio Rancho Dr, Decatur, TX 76234For Sale
 MLS ID #21352495, Travis Taylor. NTREIS
 - $889,9004 bd3 ba2.3k sqft629 County Road 3250, Decatur, TX 76234For Sale
 MLS ID #21197947 , Cason Caraway. REALSTACK
 - $839,9003 bd3 ba3k sqft115 Turtle Back Rdg, Decatur, TX 76234For Sale
 MLS ID #21384317, Travis Taylor. NTREIS
 - $789,9004 bd3 ba2.8k sqft120 Daggett Dr, Decatur, TX 76234For Sale
 MLS ID #21384309, Travis Taylor. NTREIS
