A rare find in Abington MA! This stunning, recently constructed Colonial home offers 3+ light filled bedrooms and 2.5 luxurious bathrooms with 1,984 SQFT of living space. Built in 2021, the home features modern finishes throughout, providing both style and functionality. The expansive backyard is a standout, featuring a spacious designer patio with a full kitchen, built-in heaters for year-round enjoyment, and a custom playset perfect for the young at heart. A walkout basement with heating and cooling is ready to be finished to your desire, providing endless possibilities for additional living space. The property sits on a 0.52-acre lot, offering plenty of room to entertain or relax. Located in a desirable area with easy access to schools, parks, and shopping, this home combines comfort and convenience.
Sold for $910,000
$910,000
171 Rockland St, Abington, MA 02351
4beds
1,984sqft
Single Family Residence
Built in 2021
0.52 Acres Lot
$951,500 Zestimate®
$459/sqft
$4,368 Estimated rent
Home value
$951,500
$866,000 - $1.05M
$4,368/mo
Zestimate® history
Owner options
List your home for rent
$4,368/mo
Rent Zestimate®
Find your next renter with Zillow Rental Manager. Plus, with online applications, you can quickly screen prospective tenants – for free.
$4,368/mo
Rent Zestimate®
Refinance and save
$5,780/mo
Est. payment
Refinancing to a lower rate could help reduce your monthly payments and save thousands over the life of the loan.
$5,780/mo
Est. payment
Explore your selling options
Work with a Zillow partner agent
Leverage their expertise and Zillow's premium Showcase listings to get your home seen by more buyers.
Get startedList with your own agent
Get your home in front of millions of buyers by listing it on Zillow.
Learn how to do itSell it yourself
Take full control of how buyers see your home on Zillow by listing For Sale by Owner (FSBO).
List your homeWhat's special
Modern finishesBuilt-in heatersExpansive backyardLuxurious bathroomsSpacious designer patioCustom playsetLight filled bedrooms
Zillow last checked:
Listing updated:
Listed by:
Jeremy Henry 978-877-3982,
Michelle Larnard Real Estate Group LLC 781-383-5100
Bought with:
Betty Bradford
Conway - Bridgewater
Source: MLS PIN,MLS#: 73341232
Facts & features
Interior
Bedrooms & bathrooms
- Bedrooms: 4
- Bathrooms: 3
- Full bathrooms: 2
- 1/2 bathrooms: 1
Primary bedroom
- Features: Walk-In Closet(s), Closet/Cabinets - Custom Built, Flooring - Wood
- Level: Second
- Area: 217.99
- Dimensions: 12.17 x 17.92
Bedroom 2
- Features: Walk-In Closet(s), Closet/Cabinets - Custom Built, Flooring - Wood
- Level: Second
- Area: 157
- Dimensions: 13.08 x 12
Bedroom 3
- Features: Closet, Flooring - Wood
- Level: Second
- Area: 187.53
- Dimensions: 13.08 x 14.33
Bathroom 1
- Features: Bathroom - Half, Flooring - Stone/Ceramic Tile
- Level: First
- Area: 26.22
- Dimensions: 4.92 x 5.33
Bathroom 2
- Features: Bathroom - Full, Bathroom - Double Vanity/Sink, Bathroom - Tiled With Tub & Shower, Flooring - Stone/Ceramic Tile
- Level: Second
- Area: 70.83
- Dimensions: 8.5 x 8.33
Bathroom 3
- Features: Bathroom - Full, Bathroom - Double Vanity/Sink, Bathroom - Tiled With Tub & Shower, Flooring - Stone/Ceramic Tile
- Level: Second
- Area: 65.93
- Dimensions: 7.83 x 8.42
Dining room
- Features: Flooring - Wood, Lighting - Sconce, Decorative Molding
- Level: First
- Area: 156.22
- Dimensions: 12.67 x 12.33
Kitchen
- Features: Flooring - Wood, Open Floorplan, Lighting - Pendant
- Level: First
- Area: 281.61
- Dimensions: 22.83 x 12.33
Living room
- Features: Flooring - Wood
- Level: First
- Area: 152.11
- Dimensions: 12.33 x 12.33
Heating
- Central, Propane
Cooling
- Central Air
Appliances
- Included: Water Heater
- Laundry: Electric Dryer Hookup, Second Floor
Features
- Flooring: Wood, Flooring - Wood
- Doors: Insulated Doors
- Windows: Insulated Windows
- Has basement: No
- Has fireplace: No
Interior area
- Total structure area: 1,984
- Total interior livable area: 1,984 sqft
- Finished area above ground: 1,984
- Finished area below ground: 0
Property
Parking
- Total spaces: 6
- Parking features: Attached, Paved Drive
- Attached garage spaces: 2
- Uncovered spaces: 4
Features
- Patio & porch: Porch, Deck - Roof, Patio, Covered
- Exterior features: Porch, Deck - Roof, Patio, Covered Patio/Deck, Sprinkler System, Decorative Lighting, Fenced Yard, Stone Wall, Other
- Fencing: Fenced
Lot
- Size: 0.52 Acres
- Features: Wooded
Details
- Parcel number: M:22 L:47A,5152324
- Zoning: R20
Construction
Type & style
- Home type: SingleFamily
- Architectural style: Colonial
- Property subtype: Single Family Residence
- Attached to another structure: Yes
Materials
- Foundation: Concrete Perimeter
Condition
- Year built: 2021
Utilities & green energy
- Electric: 220 Volts
- Sewer: Public Sewer
- Water: Public
Community & HOA
Community
- Features: Public Transportation, Shopping, Tennis Court(s), Park, Walk/Jog Trails, Golf, Bike Path, Conservation Area, Highway Access, House of Worship, Private School, Public School
HOA
- Has HOA: No
Location
- Region: Abington
Financial & listing details
- Price per square foot: $459/sqft
- Tax assessed value: $735,500
- Annual tax amount: $9,606
- Date on market: 1/10/2026
Price history
| Date | Event | Price |
|---|---|---|
| 5/9/2025 | Sold | $910,000+1.1%$459/sqft |
Source: MLS PIN #73341232 Report a problem | ||
| 3/12/2025 | Contingent | $900,000$454/sqft |
Source: MLS PIN #73341232 Report a problem | ||
| 3/5/2025 | Listed for sale | $900,000$454/sqft |
Source: MLS PIN #73341232 Report a problem | ||
Public tax history
| Year | Property taxes | Tax assessment |
|---|---|---|
| 2025 | $9,606 +2.6% | $735,500 +5.1% |
| 2024 | $9,363 +6.6% | $699,800 +13.2% |
| 2023 | $8,786 | $618,300 |
Find assessor info on the county website
Neighborhood: 02351
Nearby homes
- $824,6004 bd3 ba1.9k sqft189 Rockland St, Abington, MA 02351Off Market
- $685,1004 bd3 ba2k sqft199 Rockland St, Abington, MA 02351Off Market
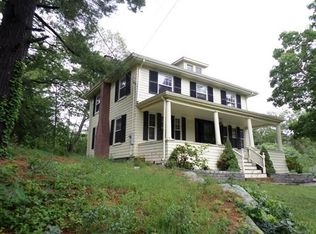
- $708,6001 bd3 ba3k sqft184 Rockland St, Abington, MA 02351Off Market
- $590,6005 bd2 ba1.5k sqft162 Rockland St, Abington, MA 02351Off Market
- $665,8003 bd1 ba2.1k sqft196 Rockland St, Abington, MA 02351Off Market
- $887,8004 bd2 ba2.5k sqft170 Rockland St, Abington, MA 02351Off Market
- $764,4003 bd2 ba2.5k sqft204 Rockland St, Abington, MA 02351Off Market
- $444,5003 bd1 ba1k sqft123 Rockland St, Abington, MA 02351Off Market
Nearby schools
GreatSchools rating
- 5/10Frolio Middle SchoolGrades: 5-8Distance: 0.7 mi
- 5/10Abington High SchoolGrades: 9-12Distance: 0.7 mi
- NABeaver Brook Elementary SchoolGrades: K-2Distance: 0.9 mi
Get a cash offer in 3 minutes
Find out how much your home could sell for in as little as 3 minutes with a no-obligation cash offer.
Estimated market value
$951,500
Get a cash offer in 3 minutes
Find out how much your home could sell for in as little as 3 minutes with a no-obligation cash offer.
Estimated market value
$951,500
- Massachusetts
- Plymouth County
- Abington
- 02351
- 171 Rockland St
Nearby cities
Nearby zip codes
Other Abington Topics
