Welcome to 171 Running Briar Road in Livingston Farms, one of Fletcher's most sought-after neighborhoods. This well-kept 3 bedroom, 2 bath home offers 1,940 square feet on a 0.19 acre lot surrounded by mature landscaping on a quiet, friendly street.
Inside, the living room grabs you right away with a vaulted ceiling and cozy fireplace. You get a formal dining room plus an eat-in kitchen, so everyday meals and holiday dinners both have a home. The light-filled sunroom is the spot for morning coffee, and it opens to a patio made for grilling and evenings outside.
The primary suite is a true retreat with a large walk-in closet, soaking tub, and separate walk-in shower. Hardwood floors run through the main living areas, tile in the kitchen and baths, and carpet in the two secondary bedrooms. Over the 2 car garage, a Bonus room gives you flexible space for a media room, home office, or playroom. The partially fenced yard is ready for pets, play, or a garden.
The big-ticket items are already handled. HVAC and roof were replaced in 2018 and 2019, and the water heater is new as of 2023. The seller had the home inspected up front and completed the repairs in 2026: new garage door and header, new 200 amp breaker panel, outdoor GFI outlets replaced, outdoor faucet replaced, and deadbolt adjusted. Fewer surprises for you.
Mature gardens, standout curb appeal, and a move-in-ready home on a peaceful Fletcher street, all with a low $75/month HOA. Schedule your private showing today.
Active
Price cut: $5K (9/8)
$445,000
171 Running Briar Rd, Fletcher, NC 28732
3beds
1,899sqft
Single Family Residence
Built in 2003
0.18 Acres Lot
$-- Zestimate®
$234/sqft
$28/mo HOA
What's special
Cozy fireplaceVaulted ceilingLight-filled sunroomStandout curb appealSeparate walk-in showerMature gardensEat-in kitchen
- 53 days
- 668
- 40
Likely to sell faster than
Zillow last checked:
Listing updated:
Listed by:
Susan Rennie srennie@kw.com,
Keller Williams Professionals
Source: Canopy MLS as distributed by MLS GRID,MLS#: 4403856
Facts & features
Interior
Bedrooms & bathrooms
- Bedrooms: 3
- Bathrooms: 2
- Full bathrooms: 2
- Main level bedrooms: 3
Primary bedroom
- Features: Attic Stairs Pulldown, Ceiling Fan(s), En Suite Bathroom, Vaulted Ceiling(s), Walk-In Closet(s)
- Level: Main
- Area: 221 Square Feet
- Dimensions: 17' 0" X 13' 0"
Bedroom s
- Features: Ceiling Fan(s)
- Level: Main
- Area: 110 Square Feet
- Dimensions: 11' 0" X 10' 0"
Bedroom s
- Level: Main
- Area: 110 Square Feet
- Dimensions: 11' 0" X 10' 0"
Bathroom full
- Level: Main
- Area: 35 Square Feet
- Dimensions: 7' 0" X 5' 0"
Bathroom full
- Features: Garden Tub, Vaulted Ceiling(s)
- Level: Main
- Area: 170 Square Feet
- Dimensions: 17' 0" X 10' 0"
Breakfast
- Level: Main
- Area: 60 Square Feet
- Dimensions: 10' 0" X 6' 0"
Dining room
- Level: Main
- Area: 132 Square Feet
- Dimensions: 12' 0" X 11' 0"
Family room
- Features: Vaulted Ceiling(s)
- Level: Upper
- Area: 220 Square Feet
- Dimensions: 20' 0" X 11' 0"
Kitchen
- Level: Main
- Area: 100 Square Feet
- Dimensions: 10' 0" X 10' 0"
Laundry
- Level: Main
- Area: 25 Square Feet
- Dimensions: 5' 0" X 5' 0"
Living room
- Features: Ceiling Fan(s), Vaulted Ceiling(s), See Remarks
- Level: Main
- Area: 238 Square Feet
- Dimensions: 17' 0" X 14' 0"
Sunroom
- Features: Ceiling Fan(s)
- Level: Main
- Area: 110 Square Feet
- Dimensions: 11' 0" X 10' 0"
Heating
- Central
Cooling
- Central Air
Appliances
- Included: Dishwasher, Disposal, Dryer, Electric Range, Microwave, Refrigerator, Washer
- Laundry: Inside, Main Level
Features
- Soaking Tub, Open Floorplan, Walk-In Closet(s)
- Flooring: Tile, Wood
- Doors: Insulated Door(s), Storm Door(s)
- Windows: Insulated Windows
- Has basement: No
- Fireplace features: Living Room
Interior area
- Total structure area: 1,899
- Total interior livable area: 1,899 sqft
- Finished area above ground: 1,899
- Finished area below ground: 0
Property
Parking
- Total spaces: 4
- Parking features: Attached Garage, Garage on Main Level
- Attached garage spaces: 2
- Uncovered spaces: 2
Features
- Levels: 1 Story/F.R.O.G.
- Patio & porch: Front Porch, Patio
- Fencing: Partial
Lot
- Size: 0.18 Acres
- Features: Level
Living quarters
- Secondary features: Main Level Garage
Details
- Parcel number: 9972555
- Zoning: R-3
- Special conditions: Standard
Construction
Type & style
- Home type: SingleFamily
- Architectural style: Cottage,Traditional
- Property subtype: Single Family Residence
Materials
- Vinyl
- Foundation: Slab
Condition
- New construction: No
- Year built: 2003
Utilities & green energy
- Sewer: Public Sewer
- Water: City
- Utilities for property: Cable Available, Cable Connected, Electricity Connected, Underground Power Lines, Underground Utilities, Wired Internet Available
Community & HOA
Community
- Features: Dog Park, Picnic Area, Playground
- Subdivision: Cottages at Livingston Farms
HOA
- Has HOA: Yes
- HOA fee: $330 annually
- HOA name: The Cove
- HOA phone: 828-650-6875
Location
- Region: Fletcher
- Elevation: 2000 Feet
Financial & listing details
- Price per square foot: $234/sqft
- Tax assessed value: $432,400
- Annual tax amount: $1,864
- Date on market: 7/23/2026
- Cumulative days on market: 53 days
- Listing terms: Cash,Conventional,FHA,FHA 203(K),FMHA,USDA Loan
- Electric utility on property: Yes
- Road surface type: Concrete, Paved
Estimated market value
Not available
Estimated sales range
Not available
Not available
Price history
| Date | Event | Price |
|---|---|---|
| 9/8/2026 | Price change | $445,000-1.1%$234/sqft |
Source:  Canopy MLS as distributed by MLS GRID #4403856 Report a problem Canopy MLS as distributed by MLS GRID #4403856 Report a problem | ||
| 8/6/2026 | Price change | $450,000-2.2%$237/sqft |
Source: Canopy MLS as distributed by MLS GRID #4403856 Report a problem | ||
| 7/23/2026 | Listed for sale | $460,000+87.8%$242/sqft |
Source: Canopy MLS as distributed by MLS GRID #4403856 Report a problem | ||
| 8/2/2016 | Sold | $245,000+1.2%$129/sqft |
Source: Canopy MLS as distributed by MLS GRID #3171931 Report a problem | ||
| 6/9/2016 | Pending sale | $242,000$127/sqft |
Source: Preferred Realty #3171931 Report a problem | ||
| 6/2/2016 | Listed for sale | $242,000$127/sqft |
Source: Preferred Realty #3171931 Report a problem | ||
| 5/5/2016 | Pending sale | $242,000$127/sqft |
Source: Preferred Realty #3171931 Report a problem | ||
| 5/2/2016 | Listed for sale | $242,000+2.1%$127/sqft |
Source: Preferred Realty #3171931 Report a problem | ||
| 8/15/2006 | Sold | $237,000$125/sqft |
Source: Public Record Report a problem | ||
Public tax history
| Year | Property taxes | Tax assessment |
|---|---|---|
| 2025 | $1,864 +100% | $432,400 |
| 2024 | $932 | $432,400 |
| 2023 | $932 +20.7% | $432,400 +214.2% |
| 2022 | $772 | $137,600 -50% |
| 2021 | -- | $275,200 |
| 2020 | $772 -48.6% | $275,200 +2.8% |
| 2019 | $1,502 | $267,800 +27.5% |
| 2018 | $1,502 +26.6% | $210,100 |
| 2017 | $1,187 | $210,100 |
| 2016 | -- | $210,100 |
| 2015 | -- | $210,100 +1.9% |
| 2014 | -- | $206,100 |
| 2013 | -- | $206,100 |
| 2012 | -- | $206,100 |
| 2011 | -- | $206,100 -6.7% |
| 2010 | -- | $220,900 |
| 2009 | -- | $220,900 |
| 2008 | -- | $220,900 |
| 2007 | -- | $220,900 +34.7% |
| 2006 | -- | $164,000 +0.5% |
| 2005 | -- | $163,200 |
Find assessor info on the county website
Monthly payment
Est. payment
Payment breakdown
Explore the cost of this home by adjusting the details. Changes won't be saved.Climate risks
Neighborhood: 28732
Nearby schools
Schools provided by the listing agent
- Elementary: Fletcher
- Middle: Apple Valley
- High: North Henderson
Source: Canopy MLS as distributed by MLS GRID. This data may not be complete. We recommend contacting the local school district to confirm school assignments for this home.
Similar homes
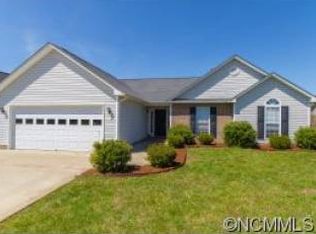
- $432,9003 bd2 ba1.9k sqft12 Hutchinson Woods, Fletcher, NC 28732For Sale
 MLS ID #4374145, Janis Moore, Keller Williams Mtn Partners, LLC. Canopy MLS as distributed by MLS GRID
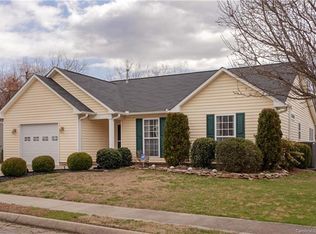
 - $369,0003 bd2 ba1.3k sqft58 S Sunberry Trl, Fletcher, NC 28732For Sale
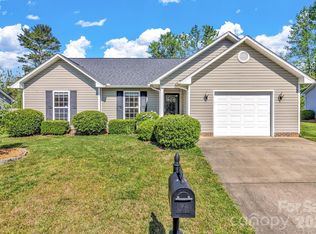 MLS ID #4371810, Greg Eskritt, NextHome Partners. Canopy MLS as distributed by MLS GRID
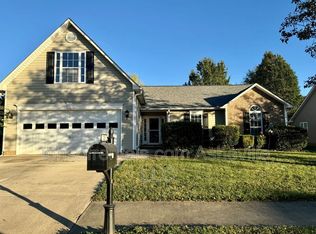
 - $435,0003 bd2 ba1.6k sqft255 Stonehollow Rd, Fletcher, NC 28732For Sale
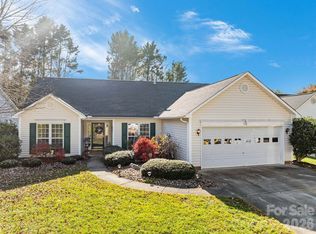 NextHome
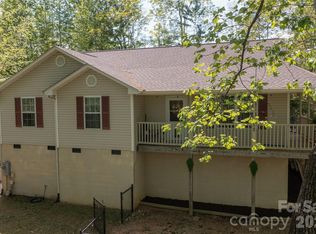
 - $480,0003 bd3 ba2.2k sqft230 Blythewood Dr, Hendersonville, NC 28792For Sale
 MLS ID #4422676, Alexandra Schrank, RE/MAX Executive. Canopy MLS as distributed by MLS GRID
 - $425,0003 bd2 ba1.5k sqft51 Sunview Cir, Arden, NC 28704For SaleMLS ID #4397964, Lee Smith, Redfin Corporation. Canopy MLS as distributed by MLS GRID
- $450,0003 bd2 ba1.9k sqft352 Cedar Ln, Arden, NC 28704For SaleMLS ID #4391358, David Reynolds, Move Asheville Realty. Canopy MLS as distributed by MLS GRID
- $594,9005 bd3 ba2.5k sqft266 Wildbriar Rd, Fletcher, NC 28732For SaleMLS ID #4394463, Spencer Blevins, BluAxis Realty. Canopy MLS as distributed by MLS GRID
- $550,0004 bd4 ba2.8k sqft540 Duncan Creek Rd, Fletcher, NC 28732For SaleMLS ID #4410606, Craig Tribus, Beycome Brokerage Realty LLC. Canopy MLS as distributed by MLS GRID
- $475,0003 bd3 ba1.8k sqft38 Ferenvilla Dr, Hendersonville, NC 28791For SaleMLS ID #4416441, Reed Fendler, Nest Realty Asheville. Canopy MLS as distributed by MLS GRID
- $449,0003 bd2 ba1.6k sqft38 Pine Hill Rd, Fairview, NC 28730For SaleMLS ID #4400617, Erika Bradley, Century 21 Mountain Lifestyles. Canopy MLS as distributed by MLS GRID
- $494,0004 bd3 ba1.8k sqft47 Royal Oaks Rd, Arden, NC 28704For SaleMLS ID #4411047, Stacy Brown, Asheville Realty Group. Canopy MLS as distributed by MLS GRID
- $649,9003 bd3 ba2.5k sqft571 Terrys Gap Rd, Fletcher, NC 28732For SaleMLS ID #4330724, Renee Seigler, Keller Williams Professionals. Canopy MLS as distributed by MLS GRID
- $419,0003 bd2 ba1.9k sqft100 Forest Park Dr, Hendersonville, NC 28792For SaleMLS ID #4400855, Susan Barnes, Unique: A Real Estate Collective. Canopy MLS as distributed by MLS GRID
- $599,0004 bd3 ba2.4k sqft200 Windsor Forest Cir, Fletcher, NC 28732For SaleMLS ID #4363372, Lisa Hagan, Moving Mountains Property Group LLC. Canopy MLS as distributed by MLS GRID
- $449,9003 bd2 ba1.6k sqft51 Hermit Springs Trl, Hendersonville, NC 28739For SaleMLS ID #4394272, Tyler Greer, Keller Williams Mtn Partners, LLC. Canopy MLS as distributed by MLS GRID
- $475,0003 bd3 ba2k sqft847 N Lakeside Dr, Hendersonville, NC 28739For SaleMLS ID #4398073, Jesse Shepherd, Premier Sotheby’s International Realty. Canopy MLS as distributed by MLS GRID
- $459,0004 bd3 ba2.2k sqft73 Creeks End Cir, Mills River, NC 28759For SaleMLS ID #4365909, Trip Howell, Mosaic Community Lifestyle Realty. Canopy MLS as distributed by MLS GRID
- $499,9003 bd2 ba1.8k sqft98 Pensacola Ave, Arden, NC 28704For SaleMLS ID #4377061, Jessi Rawlings, Keller Williams Great Smokies. Canopy MLS as distributed by MLS GRID
- $465,0004 bd3 ba2k sqft372 Kingfisher Ln, Mills River, NC 28759For SaleMLS ID #4310639, Alisha Nesbitt, Asheville Realty Group. Canopy MLS as distributed by MLS GRID
- $575,0003 bd3 ba1.9k sqft231 Kimberly Ann Dr, Hendersonville, NC 28792For SaleMLS ID #4413448, Terri Eisenhauer, RE/MAX Results. Canopy MLS as distributed by MLS GRID
