Skip main navigation
Off market
  • $457,000

    171 S Cherry Ln, Dillsburg, PA 17019

    4beds
    2,978sqft
    SingleFamily
    Built in 1966
    1.6 Acres Lot
    $457,000 Zestimate®
    $153/sqft
    $3,113 Estimated rent

    Home value

    $457,000

    $430,000 - $484,000

    $3,113/mo

    Zestimate® history
    Loading
    Loading...

    Owner options

    List your home for rent

    $3,113/mo

    Rent Zestimate®

    Find your next renter with Zillow Rental Manager. Plus, with online applications, you can quickly screen prospective tenants – for free.

    Learn more

    $3,113/mo

    Rent Zestimate®

    Refinance and save

    $3,094/mo

    Est. payment

    Refinancing to a lower rate could help reduce your monthly payments and save thousands over the life of the loan.

    See today's rates

    $3,094/mo

    Est. payment

    Explore your selling options

    Work with a Zillow partner agent

    Leverage their expertise and Zillow's premium Showcase listings to get your home seen by more buyers.

    Get started

    List with your own agent

    Get your home in front of millions of buyers by listing it on Zillow.

    Learn how to do it

    Sell it yourself

    Take full control of how buyers see your home on Zillow by listing For Sale by Owner (FSBO).

    List your home

    What's special

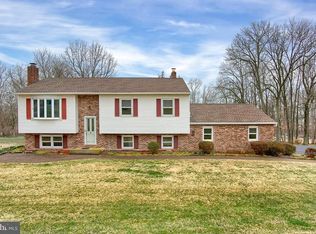
    You must see this home in person! This home has so many features that you will be in awe with the care, quality and time that has been put into this property. This adorable gem sits on 1.6 acres and displays a multitude of features. Some of the many recent updates include a newer roof, brand new HVAC, new hot water heater, and new well pump. Located in a private small and peaceful community right off RT 15. Surrounded by gorgeous countryside yet close to everything. Quick access to Harrisburg, Gettysburg, Hanover, and York. Upon driving up to the home, you will notice two driveways with a 4-car garage. You will have plenty of space to park your camper, boats, work trailers, race cars or other toys. As you walk around the property; the feeling is very calm and picturesque. Unwind at the end of a day in your amazing outdoor living space. After a long day, take in all the peacefulness this property offers. You will feel right at home. You can just imagine what it must be like on a Saturday morning sipping your coffee and listening to the birds. This is simply the perfect yard! Not too big, just perfect. Inside, the beauty continues! Upon entering the home, you will know this is the one! The welcoming foyer guides you into the home. The home office with built in shelves to the right, the comfortable family room straight ahead that features a wood burning fireplace and has its own full bath for your convenience. The fireplace adds the perfect amount of ambiance for any mood. When you walk into the living room, you will be greeted by a large beautiful bay window and beautiful hardwood floors. The living room is open to the dining area and large kitchen. This kitchen has all the kitchen cabinets you can imagine and newer stainless-steel appliances. Between the kitchen and dining area is direct access to the bright sunroom that provides lots of natural sunlight, perfect for your plants or to relax early in the morning. Glass doors leads out to the wonderful backyard oasis which provides the perfect layout for all your entertaining needs. This open floor plan is perfect for all your entertaining needs both around the holidays and in the summer for the cookouts! Another feature of this lovely home is the first-floor owners suite. The owner~s suite features a large master bath and walk in closet. Upstairs, you will find 3 nice size bedrooms and another full bathroom. One of the other bedrooms have direct access to the full bathroom, perfect for guests! Plenty of house here for your family to stretch out and everyone will have their own space. This home features an extra living space above the garage that currently has a long-term tenant. This is ideal if you want someone to help cover your monthly mortgage or it would be perfect for someone needing an extra space for college kids, adult kids at home, an office above a garage, or a hobby room. The apartment above the garage is large, adorable, and really could be used for any purpose. It comes complete with its own hvac, hot water heater and features 1 or 2 bedrooms, a kitchen, and large living room with cathedral ceilings and direct access to its own private deck. This is really an awesome set up! As you can see, this home certainly will not disappoint! This home has been well maintained; loved; and is looking for its next owner to make it home. Come take a look, this home has so much to offer. You will not be disappointed!

    This property is off market, which means it's not currently listed for sale or rent on Zillow. This may be different from what's available on other websites or public sources.
    Facts & features

    Interior

    Bedrooms & bathrooms
    • Bedrooms: 4
    • Bathrooms: 3
    • Full bathrooms: 3
    Heating
    • Forced air
    Cooling
    • Central
    Features
    • Ceiling Fan(s), Kitchen Island, Recessed Lighting, Walk-In Closet(s), Dining Area, Carpet, Open Floorplan, Wood Floors, Kitchen - Country, Combination Dining/Living, Breakfast Area, Floor Plan - Traditional, Combination Kitchen/Dining, Combination Kitchen/Living, Stall Shower, Tub Shower, Primary Bath(s)
    • Flooring: Hardwood
    • Basement: Finished
    • Has fireplace: Yes
    • Fireplace features: wood stove
    Interior area
    • Total interior livable area: 2,978 sqft
    • Finished area below ground: 0

    Property

    Parking
    • Total spaces: 14
    • Parking features: Garage - Attached
    Features
    • Exterior features: Stone
    Lot
    • Size: 1.6 Acres
    Details
    • Parcel number: 29000NC0021D000000
    • Special conditions: Standard

    Construction

    Type & style
    • Home type: SingleFamily
    • Architectural style: Traditional
    Condition
    • Year built: 1966

    Community & HOA

    Location
    • Region: Dillsburg
    • Municipality: FRANKLIN TWP

    Financial & listing details

    • Price per square foot: $153/sqft
    • Tax assessed value: $189,930
    • Annual tax amount: $5,361

    Price history

    DateEventPrice
    10/2/2020Sold$303,000+4.5%$102/sqft
    Source: Public Record Report a problem
    8/4/2020Pending sale$289,900$97/sqft
    Source: RE/MAX Patriots #PAYK142408 Report a problem
    8/1/2020Listed for sale$289,900$97/sqft
    Source: RE/MAX Patriots #PAYK142408 Report a problem

    Public tax history

    YearProperty taxesTax assessment
    2025$5,361 +1.1%$189,930
    2024$5,304 +2.2%$189,930
    2023$5,192 +11.4%$189,930
    2022$4,662 -2.7%$189,930
    2021$4,793 +5.3%$189,930
    2020$4,553 +2.5%$189,930
    2019$4,440 +2.2%$189,930
    2018$4,347 +297.3%$189,930
    2017$1,094 $189,930
    2016-- $189,930
    2015-- $189,930
    2014-- $189,930
    2013-- $189,930
    2012-- $189,930
    2011-- $189,930
    2010-- $189,930
    2009-- $189,930
    2008-- $189,930
    2007-- $189,930
    2006-- $189,930 +34.6%
    2005-- $141,100 -8.8%
    2004-- $154,780
    2003-- $154,780 +9.7%
    2002-- $141,100
    2000-- $141,100
    1999-- $141,100
    Find assessor info on the county website

    Neighborhood: 17019

    Nearby schools

    GreatSchools rating
    Schools provided by the listing agent
    • District: NORTHERN YORK COUNTY

    Source: The MLS. This data may not be complete. We recommend contacting the local school district to confirm school assignments for this home.

    Get pre-qualified for a loan
    At Zillow Home Loans, we can pre-qualify you in as little as 5 minutes with no impact to your credit score.

    An equal housing lender. NMLS #10287.

    Sell for more on Zillow
    Get a Zillow Showcase℠ listing at no additional cost and you could sell for .
    $457,000
    2% more
    +$9,140
    With Zillow Showcase(estimated)
    $466,140
