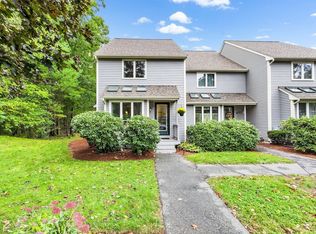
Welcome to one of the largest duplex condos in Bellingham. Boasting 3 large bedrooms, 2 full baths and a cabinet packed, eat in kitchen provides plenty of room for a growing family. The spacious dining room is perfect for entertaining on the holidays. With a large closet, it also provides a great first floor bedroom option. A cozy living room and sunsplashed sitting area complete this extraordinary home. Septic is 20 yrs old and passed title v. The roof is less than 10 yrs old. There is a common shed and a spacious 2 level yard that leads to 4 parking spaces. THE BIG BONUS IS THAT THE SOLAR PANELS WILL BE FULLY PAID OFF AT THE TIME OF CLOSING, LEAVING YOU WITH LOW ELECTRIC COSTS. This is one you don't want to miss. Showings begin at the open house Sunday 9/20 from 11-12:30.
For sale
Price cut: $10K (10/3)
$420,000
171 S Main St #2, Bellingham, MA 02019
3beds
1,842sqft
Condominium, Townhouse
Built in 1880
-- sqft lot
$416,000 Zestimate®
$228/sqft
$-- HOA
What's special
Common shedSunsplashed sitting area
- 14 days
- 406
- 20
Zillow last checked:
Listing updated:
Listed by:
Suzanne Ranieri 508-380-1643,
Coldwell Banker Realty - Franklin 508-541-6200
Source: MLS PIN,MLS#: 73579907
Facts & features
Interior
Bedrooms & bathrooms
- Bedrooms: 3
- Bathrooms: 2
- Full bathrooms: 2
Primary bedroom
- Features: Ceiling Fan(s), Closet, Flooring - Wall to Wall Carpet
- Level: Second
Bedroom 2
- Features: Ceiling Fan(s), Flooring - Wall to Wall Carpet
- Level: Second
Bedroom 3
- Features: Ceiling Fan(s), Flooring - Wall to Wall Carpet
- Level: Second
Primary bathroom
- Features: No
Bathroom 1
- Features: Bathroom - With Shower Stall, Flooring - Vinyl
- Level: First
Bathroom 2
- Features: Bathroom - Full, Bathroom - With Tub & Shower, Closet - Linen, Flooring - Vinyl, Recessed Lighting
- Level: Second
Dining room
- Features: Closet, Flooring - Laminate
- Level: First
Kitchen
- Features: Flooring - Vinyl, Dining Area, Pantry, Countertops - Paper Based, Dryer Hookup - Electric
- Level: Main,First
Living room
- Features: Ceiling Fan(s), Flooring - Laminate, Recessed Lighting
- Level: First
Heating
- Forced Air, Oil
Cooling
- Central Air
Appliances
- Included: Range, Dishwasher, Refrigerator, Washer, Dryer, Plumbed For Ice Maker
- Laundry: First Floor, In Unit, Electric Dryer Hookup, Washer Hookup
Features
- Sitting Room
- Flooring: Vinyl / VCT, Carpet, Wood Laminate, Laminate
- Doors: Insulated Doors, Storm Door(s)
- Windows: Bay/Bow/Box, Insulated Windows
- Has basement: Yes
- Has fireplace: No
Interior area
- Total structure area: 1,842
- Total interior livable area: 1,842 sqft
- Finished area above ground: 1,842
Property
Parking
- Total spaces: 4
- Parking features: Off Street
- Uncovered spaces: 4
Accessibility
- Accessibility features: No
Features
- Entry location: Unit Placement(Street)
- Patio & porch: Deck
- Exterior features: Deck, Storage
Details
- Parcel number: M:0090 B:0136 L:0001,7630
- Zoning: RES
Construction
Type & style
- Home type: Townhouse
- Property subtype: Condominium, Townhouse
Materials
- Frame
- Roof: Shingle
Condition
- Year built: 1880
- Major remodel year: 2006
Utilities & green energy
- Electric: Circuit Breakers
- Sewer: Private Sewer
- Water: Public
- Utilities for property: for Electric Range, for Electric Dryer, Washer Hookup, Icemaker Connection
Green energy
- Energy generation: Solar
Community & HOA
Community
- Features: Public Transportation, Shopping, Park, Walk/Jog Trails, Golf, Medical Facility, Bike Path, Highway Access, Public School, T-Station
Location
- Region: Bellingham
Financial & listing details
- Price per square foot: $228/sqft
- Tax assessed value: $386,500
- Annual tax amount: $4,789
- Date on market: 9/19/2026
Estimated market value
$416,000
$395,000 - $437,000
$2,979/mo
Price history
| Date | Event | Price |
|---|---|---|
| 10/3/2026 | Price change | $420,000-2.3%$228/sqft |
Source: MLS PIN #73579907 Report a problem | ||
| 9/19/2026 | Listed for sale | $430,000+43.3%$233/sqft |
Source: MLS PIN #73579907 Report a problem | ||
| 11/5/2021 | Sold | $300,000$163/sqft |
Source: Public Record Report a problem | ||
Public tax history
| Year | Property taxes | Tax assessment |
|---|---|---|
| 2025 | $4,907 +2.1% | $390,700 +4.6% |
| 2024 | $4,804 +11.1% | $373,600 +12.8% |
| 2023 | $4,323 +5.4% | $331,300 +13.7% |
| 2022 | $4,103 +7.8% | $291,400 +10.3% |
| 2021 | $3,807 +13.2% | $264,200 +11.7% |
| 2020 | $3,363 +0.1% | $236,500 |
| 2019 | $3,361 -1.4% | $236,500 +0% |
| 2018 | $3,407 +4.9% | $236,400 +4.4% |
| 2017 | $3,248 +13.8% | $226,500 +13.4% |
| 2016 | $2,855 +4.3% | $199,800 +4% |
| 2015 | $2,737 -2.9% | $192,100 -0.1% |
| 2014 | $2,818 +2.8% | $192,200 +1.2% |
| 2013 | $2,742 +2.8% | $189,900 |
| 2012 | $2,668 -1.2% | $189,900 -7.8% |
| 2011 | $2,701 +9.6% | $206,000 |
| 2010 | $2,464 -8.1% | $206,000 -19.8% |
| 2009 | $2,680 +7.1% | $256,700 |
| 2008 | $2,503 | $256,700 |
Find assessor info on the county website
Monthly payment
Est. payment
Payment breakdown
Explore the cost of this home by adjusting the details. Changes won't be saved.Climate risks
Neighborhood: 02019
Similar homes
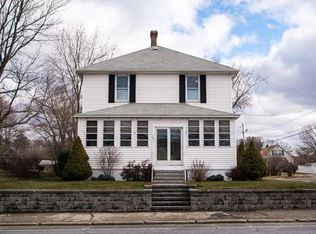
- $399,9003 bd2 ba1.7k sqft61 N Main St, Bellingham, MA 02019For Sale
 MLS ID #73584565, Jonathan Carlson, Carlson & Company, LLC. MLS PIN
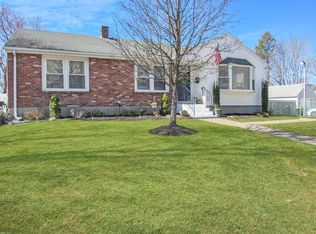
 - $474,9003 bd1 ba1.7k sqft31 Archer St, Bellingham, MA 02019For Sale
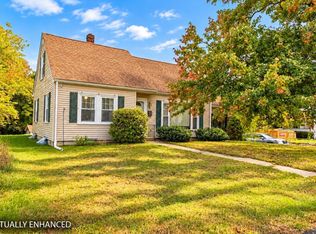 MLS ID #73584490, The Schlesman Realty Group, ERA Key Realty Services. MLS PIN
 - $--2 bd1 ba1.5k sqft12 Dorothy Ave, Bellingham, MA 02019Auction
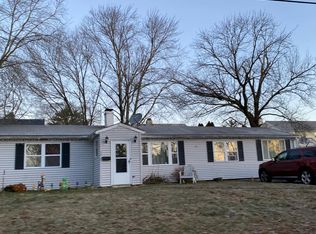 Auction.com 2
 - $434,9002 bd3 ba1.3k sqft221 Maple Brook Rd #221, Bellingham, MA 02019For Sale
 MLS ID #73584617, The Arienti Group, REMAX Executive Realty. MLS PIN
 - $389,9003 bd2 ba1.9k sqft411 Mendon Rd, Woonsocket, RI 02895For Sale
 MLS ID #1424833, Zachary Samborsky, Keller Williams Coastal. StateWide MLS RI
 - $464,9003 bd2 ba1.2k sqft31 Stockholm St, Bellingham, MA 02019For SaleMLS ID #1421056, Richard Tessier, RE/MAX Preferred. StateWide MLS RI
- $434,9003 bd1 ba1k sqft248 Knollwood Dr, Woonsocket, RI 02895For SaleMLS ID #1424680, Kiersten Luis, Mako Realty. StateWide MLS RI
- $425,0003 bd2 ba2.3k sqft51 Elizabeth Ave, North Smithfield, RI 02896For SaleMLS ID #1423131, Marilyn Bennett, Salzberg Real Estate Agency. StateWide MLS RI
