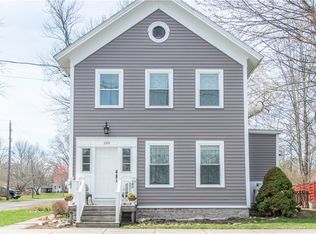
This spacious 4-bedroom, 1.5-bath home offers nearly 2,200 square feet of character, history, and opportunity. Originally serving as the local grange where farmers once gathered, the home carries a unique history. While the property does need work, it offers a solid starting point for the right buyer looking to restore and reimagine a truly special space. The large kitchen is a standout, featuring updated appliances and an abundance of counter space, making it ideal for cooking, entertaining, or future upgrades. A dining area sits just off the kitchen, perfect for gatherings. The current owner has also utilized the attic space as a home office, adding valuable flexible space for remote work, a studio, or additional storage. Heating has been thoughtfully maintained with a boiler less than six years old, a water heater approximately three years old, and an additional 300 feet of heated piping beneath the kitchen floor powered by hot water baseboard heat. The location adds even more appeal—situated just four blocks from the St. Lawrence River, only a block from the Channel Marker, and minutes to the center of town, offering both convenience and proximity to waterfront amenities. Outside, you’ll find a large fenced-in backyard providing privacy and space to enjoy the outdoors, along with a shed for additional storage. Inside, a beautiful brick fireplace adds visual charm and rustic appeal (fireplace to be checked), serving as a striking focal point. With its size, layout, historic roots, flexible spaces, and prime location, this home presents an opportunity to create a very spacious and distinctive residence.
Active
Price cut: $19K (8/4)
$150,000
171 S Market St, Cape Vincent, NY 13618
4beds
2,178sqft
Single Family Residence
Built in 1880
9,278 Square Feet Lot
$-- Zestimate®
$69/sqft
$-- HOA
What's special
Shed for additional storageAbundance of counter spaceUpdated appliancesLarge kitchen
- 209 days |
- 690 |
- 26 |
Zillow last checked:
Listing updated:
Listed by:
Lake Ontario Realty, LLC 315-649-3434,
Beth Miller 315-649-3434,
Emma Corbin 315-783-2721,
Lake Ontario Realty, LLC
Source: NYSAMLSs,MLS#: S1658542 Originating MLS: Jefferson-Lewis Board
Originating MLS: Jefferson-Lewis BoardFacts & features
Interior
Bedrooms & bathrooms
- Bedrooms: 4
- Bathrooms: 2
- Full bathrooms: 1
- 1/2 bathrooms: 1
- Main level bathrooms: 1
Heating
- Oil, Other, See Remarks, Radiant Floor
Cooling
- Other, See Remarks
Appliances
- Included: Dishwasher, Electric Oven, Electric Range, Oil Water Heater, Refrigerator
- Laundry: Main Level
Features
- Separate/Formal Dining Room, Eat-in Kitchen, Separate/Formal Living Room, Home Office, Country Kitchen, Storage
- Flooring: Hardwood, Laminate, Varies
- Basement: Full
- Number of fireplaces: 1
Interior area
- Total structure area: 2,178
- Total interior livable area: 2,178 sqft
Video & virtual tour
Property
Parking
- Total spaces: 1
- Parking features: Carport
- Garage spaces: 1
- Has carport: Yes
Features
- Levels: Two
- Stories: 2
- Exterior features: Fully Fenced, Gravel Driveway
- Fencing: Full
Lot
- Size: 9,278 Square Feet
- Dimensions: 60 x 160
- Features: Rectangular, Rectangular Lot, Rural Lot
Details
- Parcel number: 2228010390810002082000
- Special conditions: Standard
Construction
Type & style
- Home type: SingleFamily
- Architectural style: Historic/Antique,Two Story
- Property subtype: Single Family Residence
Materials
- Other, See Remarks
- Foundation: Stone
Condition
- Resale
- Year built: 1880
Utilities & green energy
- Sewer: Connected
- Water: Connected, Public
- Utilities for property: High Speed Internet Available, Sewer Connected, Water Connected
Community & HOA
Location
- Region: Cape Vincent
Financial & listing details
- Price per square foot: $69/sqft
- Tax assessed value: $99,800
- Annual tax amount: $2,086
- Date on market: 1/17/2026
- Cumulative days on market: 163 days
- Listing terms: Cash,Conventional
Estimated market value
Not available
Estimated sales range
Not available
Not available
Price history
| Date | Event | Price |
|---|---|---|
| 8/4/2026 | Price change | $150,000-11.2%$69/sqft |
Source:  NYSAMLSs #S1658542 Report a problem NYSAMLSs #S1658542 Report a problem | ||
| 6/17/2026 | Price change | $169,000-8.6%$78/sqft |
Source: NYSAMLSs #S1658542 Report a problem | ||
| 4/3/2026 | Price change | $185,000-7.5%$85/sqft |
Source: NYSAMLSs #S1658542 Report a problem | ||
| 1/18/2026 | Listed for sale | $200,000+101%$92/sqft |
Source: NYSAMLSs #S1658542 Report a problem | ||
| 10/31/2002 | Sold | $99,500$46/sqft |
Source: Agent Provided Report a problem | ||
Public tax history
| Year | Property taxes | Tax assessment |
|---|---|---|
| 2025 | -- | $99,800 |
| 2024 | -- | $99,800 |
| 2023 | -- | $99,800 |
| 2022 | -- | $99,800 |
| 2021 | -- | $99,800 |
| 2020 | -- | $99,800 |
| 2019 | -- | $99,800 |
| 2018 | -- | $99,800 |
| 2017 | $2,378 | $99,800 |
| 2016 | -- | $99,800 |
| 2015 | -- | $99,800 +6.9% |
| 2014 | -- | $93,400 |
| 2013 | -- | $93,400 +28.1% |
| 2012 | -- | $72,900 |
| 2011 | -- | $72,900 |
| 2010 | -- | $72,900 |
| 2009 | -- | $72,900 |
| 2008 | -- | $72,900 |
| 2007 | -- | $72,900 |
| 2006 | -- | $72,900 |
| 2005 | -- | $72,900 |
| 2004 | -- | $72,900 +32.5% |
| 2003 | -- | $55,000 |
| 2002 | -- | $55,000 |
| 2001 | -- | $55,000 |
| 2000 | -- | $55,000 |
Find assessor info on the county website
Monthly payment
Climate risks
Neighborhood: 13618
Nearby schools
GreatSchools rating
- 6/10Cape Vincent Elementary SchoolGrades: PK-5Distance: 0.3 mi
- 7/10Thousand Islands Middle SchoolGrades: 6-8Distance: 8.2 mi
- 6/10Thousand Islands High SchoolGrades: 9-12Distance: 8.2 mi
Schools provided by the listing agent
- District: Thousand Islands
Source: NYSAMLSs. This data may not be complete. We recommend contacting the local school district to confirm school assignments for this home.
- $205,5003 bd1 ba1.7k sqft153 S Market St, Cape Vincent, NY 13618Off Market
- $269,0003 bd2 ba2.4k sqft189 S Market St, Cape Vincent, NY 13618Sold
- $145-- bd-- ba-- sqftN Of Joseph St, Cape vincent, NY 13618Off Market
- $6,087-- bd-- ba-- sqft159 W Joseph St, Cape Vincent, NY 13618Off Market
- $31,449-- bd-- ba-- sqft141 S Market St, Cape Vincent, NY 13618Off Market
- $142,6003 bd2 ba1.6k sqft178 S Real St, Cape Vincent, NY 13618Off Market
- $181,6002 bd2 ba1.2k sqft156 S Real St, Cape Vincent, NY 13618Off Market
- $206,3003 bd2 ba1.4k sqft190 S Real St, Cape Vincent, NY 13618Off Market
A local agent can set up tours, give advice and negotiate with sellers.
Similar homes
- $209,9005 bd2 ba2.3k sqft30252 Burnt Rock Rd, Cape Vincent, NY 13618For Sale
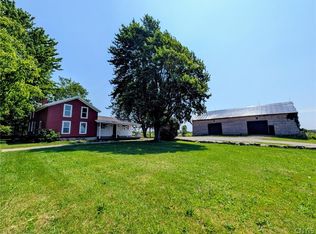
 MLS ID #S1696701, Amanda J Miller, Listing by: Lake Ontario Realty, LLC. NYSAMLSs
 - $--3 bd2 ba1.6k sqft11871 State Route 12e, Chaumont, NY 13622Auction
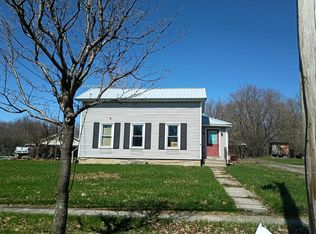 Auction.com 2
 - $179,9003 bd2 ba1.1k sqft36976 State Route 12e, Clayton, NY 13624For Sale
 MLS ID #S1687427, Amanda J Miller, Listing by: Lake Ontario Realty, LLC. NYSAMLSs
 - $223,9003 bd1 ba1.8k sqft32074 State Route 12, La Fargeville, NY 13656For Sale
 MLS ID #S1683948, Barry William Kukowski, Listing by: Howard Hanna-Watertown. NYSAMLSs
 - $185,0003 bd2 ba1.4k sqft34777 Clayton Center Rd, Clayton, NY 13624For SaleMLS ID #S1687108, Brittney Umstead, Listing by: Realty by the River, Inc.. NYSAMLSs
- $205,0003 bd2 ba1.3k sqft20295 Storrs Rd, Sackets Harbor, NY 13685For SaleMLS ID #S1675125, Clair Cruz, Listing by: Bridgeview Real Estate. NYSAMLSs
- $179,0003 bd2 ba1.5k sqft25770 Oconner Rd, Dexter, NY 13634For SaleMLS ID #S1688987, Jennifer M Waite, Listing by: Hometown Real Estate Services. NYSAMLSs
- $199,9002 bd1 ba1.1k sqft372 E Kirby St, Dexter, NY 13634For SaleMLS ID #S1664281, Sonia Conlin, Listing by: Happily Ever After Realty Corp. NYSAMLSs
- $224,9003 bd2 ba1.1k sqft611 W Grove St, Dexter, NY 13634For SaleMLS ID #S1686884, Ricky Gates, Listing by: eXp Realty. NYSAMLSs
