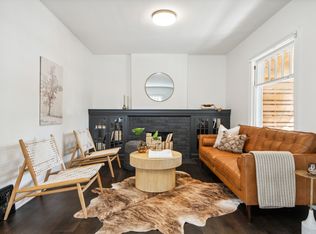
This beautifully renovated 4 bed/2 bath half-duplex by Neroli Renovations, blends vintage charm with modern elegance. Featuring a chef’s kitchen with quartz counters, Beko appliances, beautiful cabinetry, honey bronze pulls, floating shelves and pendants, as well as Brizo Litze fixtures. All new mechanicals include new HVAC, plumbing, electrical, roof, gutters, and skylights. Boasting hardwood floors, fireplace and mantel, luxury finishes, marble/italian tile, designer fixtures, new carpet, and custom closets, Spacious lower level has two conforming bedrooms, a primary or guest suite, den, office area, and custom closets. The mechanical room was reconfigured to optimize space, and the basement provides an additional storage area. An oversized 1.5 garage, extra parking space, and manicured landscape will encourage year round entertaining. No expense was spared in this meticulous restoration, giving new owners peace of mind. Enjoy strolling to Wash Park, Lucille’s, Uncle Ramen, Pilates, Nail Salons, and the best of South Broadway! Location is everything and this home is perfectly situated! This is a rare gem, a turn-key opportunity to own in one of Denver’s most coveted neighborhoods!
[from the Property Developer:] “Neroli, the essential oil distilled from the bitter orange blossom, reflects our approach a Neroli home isn’t just beautifully crafted—it’s where design meets purpose, and life unfolds seamlessly We refine vintage homes in desirable neighborhoods, preserving their character, while enhancing them for modern living and conveniences. We blend timeless beauty with modern function by partnering with top architects, designers, and craftsmen. Our renovations are designed for homeowners to move in with ease, knowing every detail, from mechanical upgrades to design elements and enhancements, have been completed to the highest standard. A recent appraisal is available upon request.
Sold for $749,900
$749,900
171 S Pennsylvania Street, Denver, CO 80209
4beds
2,108sqft
Duplex
Built in 1929
3,125 Square Feet Lot
$717,300 Zestimate®
$356/sqft
$4,041 Estimated rent
Home value
$717,300
$667,000 - $768,000
$4,041/mo
Zestimate® history
Owner options
List your home for rent
$4,041/mo
Rent Zestimate®
Find your next renter with Zillow Rental Manager. Plus, with online applications, you can quickly screen prospective tenants – for free.
$4,041/mo
Rent Zestimate®
Refinance and save
$4,289/mo
Est. payment
Refinancing to a lower rate could help reduce your monthly payments and save thousands over the life of the loan.
$4,289/mo
Est. payment
Explore your selling options
Work with a Zillow partner agent
Leverage their expertise and Zillow's premium Showcase listings to get your home seen by more buyers.
Get startedList with your own agent
Get your home in front of millions of buyers by listing it on Zillow.
Learn how to do itSell it yourself
Take full control of how buyers see your home on Zillow by listing For Sale by Owner (FSBO).
List your homeWhat's special
Zillow last checked:
Listing updated:
Listed by:
David Behrens 303-946-1513 behrens.david@gmail.com,
HomeSmart
Bought with:
Lisa Harrell, 100099816
eXp Realty, LLC
Source: REcolorado as distributed by MLS GRID,MLS#: 5401000
Facts & features
Interior
Bedrooms & bathrooms
- Bedrooms: 4
- Bathrooms: 2
- Full bathrooms: 2
- Main level bathrooms: 1
- Main level bedrooms: 2
Bedroom
- Level: Main
- Area: 132 Square Feet
- Dimensions: 12 x 11
Bedroom
- Level: Main
- Area: 132 Square Feet
- Dimensions: 12 x 11
Bedroom
- Level: Basement
- Area: 180 Square Feet
- Dimensions: 18 x 10
Bedroom
- Level: Basement
- Area: 192 Square Feet
- Dimensions: 12 x 16
Bathroom
- Level: Main
- Area: 38.5 Square Feet
- Dimensions: 5.5 x 7
Bathroom
- Level: Basement
- Area: 66 Square Feet
- Dimensions: 11 x 6
Den
- Level: Basement
- Area: 168 Square Feet
- Dimensions: 16 x 10.5
Dining room
- Level: Main
- Area: 143 Square Feet
- Dimensions: 13 x 11
Kitchen
- Level: Main
- Area: 165 Square Feet
- Dimensions: 15 x 11
Living room
- Level: Main
- Area: 357 Square Feet
- Dimensions: 17 x 21
Heating
- Forced Air
Cooling
- Central Air
Appliances
- Included: Dishwasher, Disposal, Gas Water Heater, Range, Self Cleaning Oven
Features
- Built-in Features, Eat-in Kitchen, Entrance Foyer, High Ceilings, Jack & Jill Bathroom, Kitchen Island, Open Floorplan, Quartz Counters, Smart Thermostat, Smoke Free, Solid Surface Counters, Walk-In Closet(s)
- Flooring: Wood
- Windows: Skylight(s)
- Basement: Finished,Full
- Number of fireplaces: 1
- Fireplace features: Living Room
- Common walls with other units/homes: 1 Common Wall
Interior area
- Total structure area: 2,108
- Total interior livable area: 2,108 sqft
- Finished area above ground: 1,070
- Finished area below ground: 830
Property
Parking
- Total spaces: 1
- Parking features: Exterior Access Door
- Garage spaces: 1
Features
- Levels: One
- Stories: 1
- Entry location: Exterior Access
- Patio & porch: Covered, Front Porch
- Exterior features: Garden, Private Yard, Rain Gutters, Smart Irrigation
- Fencing: Full
Lot
- Size: 3,125 Square Feet
- Features: Landscaped, Level, Sprinklers In Front, Sprinklers In Rear
Details
- Parcel number: 510420142
- Zoning: G-MU-3
- Special conditions: Standard
Construction
Type & style
- Home type: SingleFamily
- Architectural style: Bungalow
- Property subtype: Duplex
- Attached to another structure: Yes
Materials
- Brick
- Roof: Composition
Condition
- Updated/Remodeled
- Year built: 1929
Utilities & green energy
- Electric: 220 Volts
- Sewer: Public Sewer
- Water: Public
- Utilities for property: Cable Available, Electricity Connected, Natural Gas Available, Phone Available
Green energy
- Energy efficient items: Appliances, HVAC, Insulation, Lighting, Roof, Thermostat, Water Heater
Community & HOA
Community
- Security: Smart Locks
- Subdivision: West Washington Park
HOA
- Has HOA: No
Location
- Region: Denver
Financial & listing details
- Price per square foot: $356/sqft
- Tax assessed value: $727,500
- Annual tax amount: $3,492
- Date on market: 3/14/2025
- Listing terms: Cash,Conventional,FHA
- Exclusions: Personal Property - Staging Decor
- Ownership: Corporation/Trust
- Electric utility on property: Yes
- Road surface type: Paved
Price history
| Date | Event | Price |
|---|---|---|
| 5/1/2025 | Sold | $749,900$356/sqft |
Source:  REcolorado as distributed by MLS GRID #5401000 Report a problem REcolorado as distributed by MLS GRID #5401000 Report a problem | ||
| 3/30/2025 | Pending sale | $749,900$356/sqft |
Source: REcolorado as distributed by MLS GRID #5401000 Report a problem | ||
| 3/27/2025 | Price change | $749,900-2%$356/sqft |
Source: REcolorado as distributed by MLS GRID #5401000 Report a problem | ||
| 3/17/2025 | Price change | $765,000-3.2%$363/sqft |
Source: REcolorado as distributed by MLS GRID #5401000 Report a problem | ||
| 3/11/2025 | Listed for sale | $789,900$375/sqft |
Source: REcolorado as distributed by MLS GRID #5401000 Report a problem | ||
Public tax history
| Year | Property taxes | Tax assessment |
|---|---|---|
| 2024 | $3,492 | $45,060 -6.5% |
| 2023 | -- | $48,200 -16.4% |
| 2022 | $4,522 +2.9% | $57,630 -4.9% |
| 2021 | $4,395 +2.9% | $60,600 +2.3% |
| 2020 | $4,272 +41.2% | $59,245 -0.7% |
| 2019 | $3,027 | $59,659 +52.5% |
| 2018 | $3,027 +0.3% | $39,120 |
| 2017 | $3,017 +1.1% | $39,120 +2.4% |
| 2016 | $2,985 +0.6% | $38,210 |
| 2015 | $2,968 0% | $38,210 +6.9% |
| 2014 | $2,970 | $35,740 |
Find assessor info on the county website
Neighborhood: Speer
Nearby homes
- $771,8004 bd2 ba2.1k sqft173 S Pennsylvania St, Denver, CO 80209Off Market
- $924,5003 bd3 ba1.7k sqft169 S Pennsylvania St, Denver, CO 80209Sold

- $400,0002 bd2 ba920 sqft195 S Pennsylvania St APT 206, Denver, CO 80209Sold

- $325,0002 bd1 ba688 sqft155 S Pennsylvania St APT 307, Denver, CO 80209Sold

- $311,4002 bd1 ba700 sqft195 S Pennsylvania St APT 105, Denver, CO 80209Off Market
- $222,0001 bd1 ba500 sqft195 S Pennsylvania St APT 102, Denver, CO 80209Off Market
- $305,9002 bd1 ba640 sqft195 S Pennsylvania St APT 307, Denver, CO 80209Off Market
- $1,4451 bd1 ba560 sqft195 S Pennsylvania St APT 204, Denver, CO 80209For Rent
Nearby schools
GreatSchools rating
- 5/10Lincoln Elementary SchoolGrades: PK-6Distance: 0.7 mi
- 6/10Grant Middle SchoolGrades: 6-8Distance: 1.9 mi
- 7/10South High SchoolGrades: 9-12Distance: 1.7 mi
Schools provided by the listing agent
- Elementary: Lincoln
- Middle: Grant
- High: South
- District: Denver 1
Source: REcolorado as distributed by MLS GRID. This data may not be complete. We recommend contacting the local school district to confirm school assignments for this home.
Get a cash offer in 3 minutes
Find out how much your home could sell for in as little as 3 minutes with a no-obligation cash offer.
Estimated market value
$717,300
Get a cash offer in 3 minutes
Find out how much your home could sell for in as little as 3 minutes with a no-obligation cash offer.
Estimated market value
$717,300
- Colorado
- Denver County
- Denver
- 80209
- Speer
- 171 S Pennsylvania Street
Nearby cities
Nearby neighborhoods
Nearby zip codes
Other Denver Topics
