This beautifully appointed Fullerton II end-unit townhome opens into bright, open-concept living spaces that create an ideal setting for both everyday living and entertaining. The gourmet kitchen is a standout feature, offering a vast center island, wall oven, and a stylish upgraded Farmhouse aesthetic that complements the home's modern design. Adjacent to the kitchen, the charming dining area provides direct access to the outdoor patio, perfect for enjoying morning coffee or evening gatherings while taking in the beautiful views. Upstairs, the tranquil primary suite serves as a private retreat with a well-appointed bath and a spacious walk-in closet. A functional second-floor laundry room adds everyday convenience, while the attached two-car garage offers ample space for vehicles and additional storage. Bright, airy, and private, this home combines thoughtful design with an exceptional setting.
Community Amenities:
Enjoy resort-style living with sparkling pool & cabanas, pickleball courts, tot lot, and tranquil walking trails around scenic ponds. Whether you're looking to unwind or stay active, Salerno Reserve offers the lifestyle you've been seeking - just steps from your front door.
Prime Location:
- Easy access to I-95 and the Florida Turnpike
- Minutes to Stuart Beach and other South Florida coastal gems
- Close to shops, dining, and entertainment in historic Downtown Stuart
- Conveniently located 40 miles from Palm Beach International Airport
- Near world-class golf courses, museums, and outdoor recreation
Sold for $529,995
$529,995
171 SE Birch Terrace #740, Stuart, FL 34997
3beds
2,057sqft
Townhouse
Built in 2024
2,632 Square Feet Lot
$539,300 Zestimate®
$258/sqft
$3,303 Estimated rent
Home value
$539,300
$485,000 - $604,000
$3,303/mo
Zestimate® history
Owner options
List your home for rent
$3,303/mo
Rent Zestimate®
Find your next renter with Zillow Rental Manager. Plus, with online applications, you can quickly screen prospective tenants – for free.
$3,303/mo
Rent Zestimate®
Refinance and save
$4,001/mo
Est. payment
Refinancing to a lower rate could help reduce your monthly payments and save thousands over the life of the loan.
$4,001/mo
Est. payment
Explore your selling options
Work with a Zillow partner agent
Leverage their expertise and Zillow's premium Showcase listings to get your home seen by more buyers.
Get startedList with your own agent
Get your home in front of millions of buyers by listing it on Zillow.
Learn how to do itSell it yourself
Take full control of how buyers see your home on Zillow by listing For Sale by Owner (FSBO).
List your homeWhat's special
Stylish upgraded farmhouse aestheticModern designVast center islandBeautiful viewsFunctional second-floor laundry roomWell-appointed bathBright open-concept living spaces
Zillow last checked:
Listing updated:
Listed by:
Richard A Selikoff 201-741-7242,
K Hovnanian Florida Realty
Bought with:
Richard A Selikoff, 3644660
K Hovnanian Florida Realty
Source: BeachesMLS,MLS#: R11155737 Originating MLS: BeachesMLS
Originating MLS: BeachesMLSFacts & features
Interior
Bedrooms & bathrooms
- Bedrooms: 3
- Bathrooms: 3
- Full bathrooms: 2
- 1/2 bathrooms: 1
- Main level bathrooms: 1
Primary bedroom
- Level: Second
- Area: 235.41
- Dimensions: 13.3 X 17.7
Bedroom 2
- Level: Second
- Area: 136.24
- Dimensions: 10.4 X 13.1
Bedroom 3
- Level: Second
- Area: 135.42
- Dimensions: 11.1 X 12.2
Dining room
- Level: First
- Area: 152
- Dimensions: 10 X 15.2
Kitchen
- Level: First
- Area: 143
- Dimensions: 14.3 X 10
Living room
- Level: First
- Area: 209.76
- Dimensions: 13.8 X 15.2
Other
- Description: Garage
- Level: First
- Area: 360.99
- Dimensions: 18.89 X 19.11
Heating
- Central
Cooling
- Central Air
Appliances
- Included: Dryer, Dishwasher, Electric Range, Electric Water Heater, Disposal, Microwave, Oven, Refrigerator, Water Heater, Washer
- Laundry: Inside
Features
- Dual Sinks, Entrance Foyer, Kitchen Island, Kitchen/Dining Combo, Pantry, Walk-In Closet(s)
- Flooring: Carpet
- Windows: Storm Window(s)
Interior area
- Total structure area: 2,418
- Total interior livable area: 2,057 sqft
Property
Parking
- Total spaces: 1
- Parking features: Attached, Garage, Garage Door Opener
- Attached garage spaces: 1
Features
- Levels: Multi/Split,Two
- Stories: 2
- Entry location: Entry Level Living Area Y
- Patio & porch: Patio
- Exterior features: Outdoor Living Area
- Pool features: Association
- Has view: Yes
- View description: Lake
- Has water view: Yes
- Water view: Lake
- Waterfront features: None
Lot
- Size: 2,632 Square Feet
- Features: Sprinklers Automatic, Sprinkler System, < 1/4 Acre
Details
- Parcel number: 553841428000004000
- Zoning: Unknown
Construction
Type & style
- Home type: Townhouse
- Property subtype: Townhouse
Materials
- Block
- Roof: Concrete,Tile
Condition
- New Construction
- New construction: Yes
- Year built: 2024
Details
- Builder model: Fullerton II
- Builder name: K. Hovnanian Homes
Utilities & green energy
- Electric: 3 Phase
- Sewer: Public Sewer
- Water: Public
- Utilities for property: Cable Available, Sewer Available, Water Available
Community & HOA
Community
- Features: Home Owners Association, Gated
- Security: Gated Community, Smoke Detector(s)
- Subdivision: SALERNO RESERVE AT SHOWCASE PUD PHASE 2
HOA
- Has HOA: Yes
- Amenities included: Cabana, Pickleball, Pool, Sidewalks
- Services included: Common Areas, Maintenance Grounds
- HOA fee: $274 monthly
Location
- Region: Stuart
Financial & listing details
- Price per square foot: $258/sqft
- Annual tax amount: $781
- Date on market: 1/19/2026
- Cumulative days on market: 47 days
- Listing terms: Cash,Conventional,FHA,VA Loan
Price history
| Date | Event | Price |
|---|---|---|
| 6/11/2026 | Sold | $529,995-3.6%$258/sqft |
Source:  BeachesMLS #R11155737 Report a problem BeachesMLS #R11155737 Report a problem | ||
| 3/11/2026 | Pending sale | $549,995$267/sqft |
Source: BeachesMLS #R11155737 Report a problem | ||
| 1/19/2026 | Listed for sale | $549,995$267/sqft |
Source: BeachesMLS #RX-11155737 Report a problem | ||
Public tax history
Tax history is unavailable.
Neighborhood: 34997
Nearby homes
- $530,0003 bd3 ba2k sqft171 SE Birch Ter, Stuart, FL 34997Sold
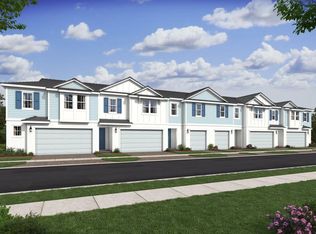
- $474,9953 bd3 ba1.9k sqft173 SE Birch Ter, Stuart, FL 34997Sold
- $563,090-- bd-- ba-- sqft167 SE Birch Ter, Stuart, FL 34997Sold
- $394,4793 bd3 ba1.6k sqft175 SE Birch Ter, Stuart, FL 34997Sold
- $405,0003 bd3 ba1.6k sqft165 SE Birch Ter #842, Stuart, FL 34997Sold
- $405,0003 bd3 ba1.6k sqft165 SE Birch Ter, Stuart, FL 34997Sold
- $395,0003 bd3 ba1.6k sqft177 SE Birch Ter, Stuart, FL 34997Sold
- $395,0003 bd3 ba1.6k sqft177 SE Birch Ter #737, Stuart, FL 34997Sold
Nearby schools
GreatSchools rating
- 4/10Pinewood Elementary SchoolGrades: K-5Distance: 1.9 mi
- 5/10Dr. David L. Anderson Middle SchoolGrades: 6-8Distance: 0.5 mi
- 6/10Martin County High SchoolGrades: 9-12Distance: 3.6 mi
Schools provided by the listing agent
- Elementary: Pinewood (Martin)
- Middle: Dr. David L. Anderson
- High: Martin County
Source: BeachesMLS. This data may not be complete. We recommend contacting the local school district to confirm school assignments for this home.
Get a cash offer in 3 minutes
Find out how much your home could sell for in as little as 3 minutes with a no-obligation cash offer.
Estimated market value
$539,300
Get a cash offer in 3 minutes
Find out how much your home could sell for in as little as 3 minutes with a no-obligation cash offer.
Estimated market value
$539,300
- Florida
- Martin County
- Stuart
- 34997
- 171 SE Birch Terrace Unit 740
