Craftsman Charm, Comfortable Living & A Location You’ll Love!
There’s something special about a home with classic Craftsman charm, and this adorable 1,595 sq. ft. home delivers it beautifully. Tucked into a quaint subdivision and conveniently located near shopping, restaurants, and Bill Roberts Golf Course, this 3-bedroom, 2-bath home offers the perfect blend of character, comfort, and everyday convenience.
From the moment you arrive, the inviting covered front porch welcomes you home and sets the tone for what you’ll find inside. The open floor plan and abundance of natural light create a warm, comfortable atmosphere, while the gas fireplace provides the perfect gathering spot for cozy evenings and relaxing nights at home.
The thoughtful design continues with a convenient breezeway connecting the home to the 2-car garage. More than just a passage between the two, it’s a practical space for coming and going—an ideal spot to shed muddy boots, hang up coats, and keep everyday life a little more organized.
Outside, the fully privacy-fenced backyard offers a wonderful extension of the living space without requiring a lot of upkeep. Whether you envision summer evenings with friends, a little gardening, or simply a private place to enjoy the outdoors, this backyard is ready to make it your own. The storage shed adds even more versatility, providing plenty of room for tools, outdoor equipment, hobbies, or a small workshop.
With a gas forced-air furnace and central air conditioning, you’ll enjoy year-round comfort no matter what Montana’s weather brings. Add in the desirable location, charming architecture, practical amenities, and inviting spaces, and you have a home that is easy to love and even easier to call your own.
Come see why this charming Craftsman might be the one you’ve been waiting for!
Active
$459,900
171 Sand Piper Loop, Helena, MT 59602
3beds
1,595sqft
Single Family Residence
Built in 2003
6,751 Square Feet Lot
$452,900 Zestimate®
$288/sqft
$-- HOA
What's special
Gas fireplaceOpen floor planStorage shedCentral air conditioningInviting covered front porchFully privacy-fenced backyardGas forced-air furnace
- 11 hours
- 448
- 29
Zillow last checked:
Listing updated:
Listed by:
Dawn Marrie 406-439-8616,
Big Sky Brokers, LLC
Source: MRMLS,MLS#: 30079015
Facts & features
Interior
Bedrooms & bathrooms
- Bedrooms: 3
- Bathrooms: 2
- Full bathrooms: 2
Appliances
- Included: Dishwasher, Range, Refrigerator
- Laundry: Washer Hookup
Features
- Basement: Crawl Space
- Has fireplace: No
Interior area
- Total structure area: 1,595
- Total interior livable area: 1,595 sqft
- Finished area below ground: 0
Property
Parking
- Total spaces: 2
- Parking features: Garage - Attached
- Attached garage spaces: 2
Lot
- Size: 6,751 Square Feet
Details
- Parcel number: 05188818410150000
- Special conditions: Standard
Construction
Type & style
- Home type: SingleFamily
- Property subtype: Single Family Residence
Materials
- Foundation: Poured
Condition
- New construction: No
- Year built: 2003
Community & HOA
HOA
- Has HOA: No
Location
- Region: Helena
Financial & listing details
- Price per square foot: $288/sqft
- Tax assessed value: $469,200
- Annual tax amount: $3,790
- Date on market: 9/28/2026
- Listing agreement: Exclusive Right To Sell
Estimated market value
$452,900
$430,000 - $476,000
$2,354/mo
Price history
| Date | Event | Price |
|---|---|---|
| 9/28/2026 | Listed for sale | $459,900$288/sqft |
Source:  MRMLS #30079015 Report a problem MRMLS #30079015 Report a problem | ||
Public tax history
| Year | Property taxes | Tax assessment |
|---|---|---|
| 2025 | $2,982 -20.3% | $469,200 +18.5% |
| 2024 | $3,743 +0.7% | $395,900 |
| 2023 | $3,719 +16.2% | $395,900 +35.8% |
| 2022 | $3,200 -1.4% | $291,500 |
| 2021 | $3,247 +12.5% | $291,500 +12.5% |
| 2020 | $2,887 -0.6% | $259,200 |
| 2019 | $2,904 -10.6% | $259,200 +5.8% |
| 2018 | $3,248 +6.3% | $245,100 |
| 2017 | $3,055 +30.1% | $245,100 +3.8% |
| 2016 | $2,348 -3.1% | $236,200 |
| 2015 | $2,423 +9% | $236,200 +96.8% |
| 2014 | $2,223 +3.9% | $119,992 +4.1% |
| 2013 | $2,140 +0.8% | $115,279 +4.7% |
| 2012 | $2,123 | $110,138 |
| 2011 | -- | -- |
| 2010 | -- | -- |
| 2009 | -- | -- |
| 2008 | -- | $137,300 |
| 2007 | -- | $137,300 |
| 2006 | -- | $137,300 |
| 2005 | -- | $137,300 -4.3% |
| 2004 | -- | $143,400 +344.3% |
| 2003 | -- | $32,275 |
Find assessor info on the county website
Monthly payment
Est. payment
Payment breakdown
Explore the cost of this home by adjusting the details. Changes won't be saved.Climate risks
Neighborhood: North

Similar homes
- $540,0003 bd2 ba2.1k sqft820 Amethyst Ave, Helena, MT 59602For Sale By Owner

- $450,0003 bd2 ba1.4k sqft264 Northgate Loop, Helena, MT 59602Active Under Contract
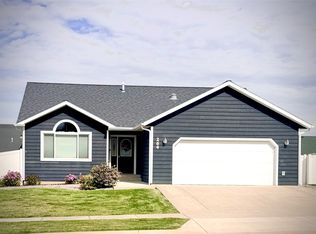
 MLS ID #30078787, Tobie McDonnell, Northstar Real Estate. MRMLS
 - $465,0003 bd2 ba1.4k sqft2 Sand Piper Loop, Helena, MT 59602Active Under Contract
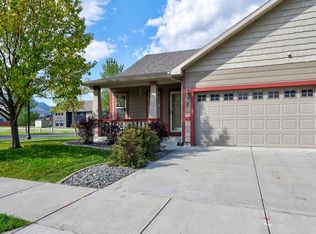 MLS ID #30078358, Julie Lamb-Heller, Century 21 Heritage Realty - Helena. MRMLS
 - $475,0002 bd2 ba1k sqft3653 McHugh Ln, Helena, MT 59602Active Under Contract
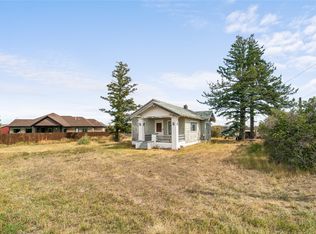 MLS ID #30078762, Freyja Bell, Uncommon Ground, LLC. MRMLS
 - $469,0003 bd2 ba2.1k sqft1295 Otter Rd, Helena, MT 59602ActiveMLS ID #30078646, Amy La Pierre, Fathom Realty MT, LLC. MRMLS
- $499,9003 bd2 ba2.1k sqft3494 Curlew St, Helena, MT 59602Active Under ContractMLS ID #30076320, Lynnette Sena, Big Sky Brokers, LLC. MRMLS
- $499,0003 bd2 ba1.7k sqft760 Cap Rd, Helena, MT 59602ActiveMLS ID #30077675, Alicia Tangen, Century 21 Heritage Realty - Helena. MRMLS
- $449,0004 bd2 ba2k sqft1616 Kelly Rd, Helena, MT 59602ActiveMLS ID #30078437, Josh Ahmann, PureWest Real Estate - Helena. MRMLS
- $425,0003 bd2 ba1.2k sqft1361 Buffalo Rd, Helena, MT 59602ActiveMLS ID #30078459, Tyler Raaka, Berkshire Hathaway HomeServices - Helena. MRMLS
- $460,0004 bd2 ba1.7k sqft1240 Mill Rd, Helena, MT 59602ActiveMLS ID #30077481, Roberta Hurni, Century 21 Heritage Realty - Helena. MRMLS
- $475,0003 bd2 ba1.6k sqft22 Sand Piper Loop, Helena, MT 59602Active Under ContractMLS ID #30077942, Didi Augustine Peccia, Augustine Properties. MRMLS
- $450,0003 bd2 ba1.1k sqft4631 Victoria Dr, Helena, MT 59602ActiveMLS ID #30077170, Dawn Marrie, Big Sky Brokers, LLC. MRMLS
- $455,0004 bd2 ba2.1k sqft1586 Concord Rd, Helena, MT 59602Active Under ContractMLS ID #30075685, Brenda Stark, Keller Williams Capital Realty. MRMLS
- $465,0003 bd2 ba1.6k sqft32 Sand Piper Loop, Helena, MT 59602Active Under ContractMLS ID #30077255, Linda Crofts, Big Sky Brokers, LLC. MRMLS
- $449,9003 bd2 ba1.7k sqft5334 Glacier Point Loop, Helena, MT 59602ActiveMLS ID #30074885, Dawn Marrie, Big Sky Brokers, LLC. MRMLS
- $415,0003 bd2 ba1.4k sqft1525 Bighorn Rd, Helena, MT 59602ActiveMLS ID #30077034, Patti Dess, Keller Williams Capital Realty. MRMLS
- $449,9003 bd2 ba1.7k sqft520 E 6th Ave, Helena, MT 59601ActiveMLS ID #30072576, Deb A Whitcomb, Berkshire Hathaway HomeServices - Helena. MRMLS
- $399,0003 bd2 ba1.6k sqft4583 Victoria Dr, Helena, MT 59602ActiveMLS ID #30070958, Shawn R Kaufman, Keller Williams Capital Realty. MRMLS
- $419,0004 bd2 ba1.7k sqft1310 Peosta Ave, Helena, MT 59601ActiveMLS ID #30078944, Danni Ford, Big Sky Brokers, LLC. MRMLS
