Skip main navigation
Off market
  • $981,800

    171 Sarahs Spring Cv, Driftwood, TX 78619

    4beds
    3,198sqft
    SingleFamily
    Built in 2014
    1.01 Acres Lot
    $981,800 Zestimate®
    $307/sqft
    $6,775 Estimated rent

    Home value

    $981,800

    $913,000 - $1.06M

    $6,775/mo

    Zestimate® history
    Loading
    Loading...

    Owner options

    List your home for rent

    $6,775/mo

    Rent Zestimate®

    Find your next renter with Zillow Rental Manager. Plus, with online applications, you can quickly screen prospective tenants – for free.

    Learn more

    $6,775/mo

    Rent Zestimate®

    Refinance and save

    $6,653/mo

    Est. payment

    Refinancing to a lower rate could help reduce your monthly payments and save thousands over the life of the loan.

    See today's rates

    $6,653/mo

    Est. payment

    Explore your selling options

    Work with a Zillow partner agent

    Leverage their expertise and Zillow's premium Showcase listings to get your home seen by more buyers.

    Get started

    List with your own agent

    Get your home in front of millions of buyers by listing it on Zillow.

    Learn how to do it

    Sell it yourself

    Take full control of how buyers see your home on Zillow by listing For Sale by Owner (FSBO).

    List your home

    What's special

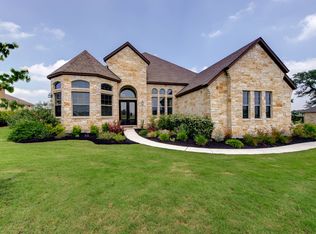
    Must See! Stunning Single Story with Major Upgrades Throughout. Built in 2014 by Vintage Estate Homes. Very Well Appointed 3198 sq. ft. Home nestled on 1 Acre of Land with Mature Live Oaks in a Cul-de-sac that backs to a Greenbelt. This 4 Bedrooms 4.5 Bathrooms Mother-In-Law Plan has all the Bells & Whistles. Updated Kitchen that Opens to Family Room with Calacatta Quartz Countertops with Waterfall Endcaps, 42" White Craftsman Raised Panel Cabinets, Oversized Center Island w/ Breakfast Bar, Stainless Steel Farmhouse Sink, Newer Stainless Steel Appliances, Built in Oven, Five Burner Cooktop and Wine Fridge. Kitchen opens to Family Room w/ Floor to Ceiling Stone Fireplace and Oversized Sliding Doors to Majestic Views. Formal Dining includes Soaring Ceilings, Wall of Windows with Amazing Views, Electric Blinds, Updated Light Fixtures and Bench Seats. The Primary Suite has a Wall of Windows offer a Private Beautiful View, Tray Ceiling with Exposed Beams. Primary Spa with Luxurious Relaxing Garden Bath, Large Frameless Mud Set Shower, Separate Raised Granite Vanities, Huge Walk In Closet. Secondary Bedrooms all come with a Private Bathroom with Bathtub, Shower and Large Walk-in Closets. Executive Office, Open Floor Plan, Formal Dining, Family Room, Secondary Family Room/Game Room, Utility Room & Oversized 3 Car Garage. Looking for a place to enjoy the outdoors? This house has that too! Enjoy your Coffee on this Covered Front Porch and Bar B Que Dinner on this Extended Covered Backyard Patio with Kitchen and Fireplace with breathtaking views of the Greenbelt. This Acre Lot offers plenty of room to add a pool. Upgrades but are not limited to Hardwood Floors & Hard Tile throughout (No Carpet), Hard Wired for Security System, 30 Year Architectural Shingles, Upgraded HVAC Filtration System, Tankless Water Heater and Updated Light Fixtures and Interior Recently Painted. Dripping Springs Schools: Sycamore Elementary, Sycamore Middle School and Dripping Springs High.

    This property is off market, which means it's not currently listed for sale or rent on Zillow. This may be different from what's available on other websites or public sources.
    Facts & features

    Interior

    Bedrooms & bathrooms
    • Bedrooms: 4
    • Bathrooms: 5
    • Full bathrooms: 4
    • 1/2 bathrooms: 1
    • Main level bedrooms: 4
    Heating
    • Other, Electric, Propane / Butane
    Cooling
    • Central
    Appliances
    • Included: Dishwasher, Garbage disposal, Microwave, Refrigerator
    • Laundry: Washer Hookup, Electric Dryer Hookup
    Features
    • Ceiling Fan(s), Breakfast Bar, Kitchen Island, Recessed Lighting, Sound System, Walk-In Closet(s), High Speed Internet, Built-in Features, Soaking Tub, Bookcases, Entrance Foyer, In-Law Floorplan, No Interior Steps
    • Flooring: Tile, Hardwood
    • Doors: French Doors
    • Has fireplace: Yes
    Interior area
    • Total interior livable area: 3,198 sqft

    Property

    Parking
    • Total spaces: 6
    • Parking features: Garage - Attached
    Features
    • Patio & porch: Covered, See Remarks, Front Porch, Rear Porch
    • Exterior features: Stone, Stucco
    • Has spa: Yes
    • Has view: Yes
    • View description: Park
    Lot
    • Size: 1.01 Acres
    • Features: Cul-de-Sac, Views, Gentle Sloping, Greenbelt, Sprinkler - Automatic, Sprinkler - Partial
    • Residential vegetation: Trees-Medium (20 Ft - 40 Ft)
    Details
    • Parcel number: 116879000D011004

    Construction

    Type & style
    • Home type: SingleFamily
    Materials
    • Foundation: Slab
    • Roof: Metal
    Condition
    • Year built: 2014

    Utilities & green energy

    • Utilities for property: Propane, Electricity Available, Underground Utilities, Water Available

    Community & neighborhood

    Security
    • Security features: Smoke Detector(s), Security System Owned
    Location
    • Region: Driftwood

    HOA & financial

    HOA
    • Has HOA: Yes
    • HOA fee: $25 monthly

    Other

    Other facts
    • Flooring: Wood, Tile
    • Roof: Metal, Shingle
    • Utilities: Propane, Electricity Available, Underground Utilities, Water Available
    • Appliances: Dishwasher, Disposal, Microwave, Plumbed For Ice Maker, Tankless Water Heater, Range Hood, Water Softener Owned, Wine Refrigerator, Propane Cooktop, Built-In Oven(s), Vented Exhaust Fan
    • AssociationYN: true
    • FireplaceYN: true
    • Heating: Propane, Electric, Fireplace(s)
    • InteriorFeatures: Ceiling Fan(s), Breakfast Bar, Kitchen Island, Recessed Lighting, Sound System, Walk-In Closet(s), High Speed Internet, Built-in Features, Soaking Tub, Bookcases, Entrance Foyer, In-Law Floorplan, No Interior Steps
    • GarageYN: true
    • AttachedGarageYN: true
    • SpaYN: true
    • HeatingYN: true
    • CoolingYN: true
    • ExteriorFeatures: Outdoor Grill, Private Yard
    • FireplacesTotal: 2
    • ConstructionMaterials: Stone, Synthetic Stucco
    • LotFeatures: Cul-de-Sac, Views, Gentle Sloping, Greenbelt, Sprinkler - Automatic, Sprinkler - Partial
    • ElectricOnPropertyYN: True
    • FarmLandAreaUnits: Square Feet
    • ParkingFeatures: Attached, Garage, Garage Door Opener, Kitchen Level, Garage Faces Side, Side By Side
    • DoorFeatures: French Doors
    • OpenParkingYN: true
    • LivingAreaSource: Appraiser
    • LaundryFeatures: Washer Hookup, Electric Dryer Hookup
    • SecurityFeatures: Smoke Detector(s), Security System Owned
    • PatioAndPorchFeatures: Covered, See Remarks, Front Porch, Rear Porch
    • Cooling: Electric
    • MainLevelBedrooms: 4
    • View: Panoramic, Park/Greenbelt
    • DirectionFaces: NW
    • YearBuiltSource: Public Records
    • MlsStatus: ACTIVE UNDER CONTRACT
    • Vegetation: Trees-Medium (20 Ft - 40 Ft)
    • CommunityFeatures: Common Grounds
    • StructureType: Single level Floor Plan

    Price history

    DateEventPrice
    1/21/2021Sold--
    Source: Agent Provided Report a problem
    11/23/2020Pending sale$675,000$211/sqft
    Source: JBGoodwin REALTORS WL #8374669 Report a problem
    11/19/2020Listed for sale$675,000$211/sqft
    Source: JBGoodwin REALTORS WL #8374669 Report a problem

    Public tax history

    YearProperty taxesTax assessment
    2025-- $948,791 +3%
    2024$14,597 -14.3%$920,744 -15.4%
    2023$17,029 -6.1%$1,088,549 +10%
    2022$18,131 +32.3%$989,590 +46.4%
    2021$13,706 +22.4%$676,040 +24.1%
    2020$11,197 -1.6%$544,800 +5.6%
    2019$11,378 +1%$515,920 +6.6%
    2018$11,267 -1.4%$483,780 +3.2%
    2017$11,428 -9.3%$468,830 -3%
    2016$12,595 +499.2%$483,350 +4.3%
    2015$2,102 $463,250 +548.6%
    2014$2,102 $71,420 +14.3%
    2013-- $62,500
    2012-- $62,500 -6.7%
    2011-- $66,960
    2010-- $66,960 -25%
    2009-- $89,280

    Find assessor info on the county website

    Neighborhood: 78619

    Nearby schools

    GreatSchools rating
    Schools provided by the listing agent
    • Elementary: Sycamore Springs
    • Middle: Sycamore Springs
    • High: Dripping Springs
    • District: Dripping Springs ISD

    Source: The MLS. This data may not be complete. We recommend contacting the local school district to confirm school assignments for this home.

    Get a cash offer in 3 minutes
    Find out how much your home could sell for in as little as 3 minutes with a no-obligation cash offer.
    Estimated market value
    $981,800
    Get a cash offer in 3 minutes
    Find out how much your home could sell for in as little as 3 minutes with a no-obligation cash offer.
    Estimated market value
    $981,800