Skip main navigation
Sold co op non member
  • $246,500

    171 Sarnesfield Way, Greenville, SC 29605

    3beds
    1,490sqft
    Townhouse
    Built in 2024
    3,484 Square Feet Lot
    $247,100 Zestimate®
    $165/sqft
    $1,956 Estimated rent

    Home value

    $247,100

    $235,000 - $259,000

    $1,956/mo

    Zestimate® history
    Loading
    Loading...

    Owner options

    List your home for rent

    $1,956/mo

    Rent Zestimate®

    Find your next renter with Zillow Rental Manager. Plus, with online applications, you can quickly screen prospective tenants – for free.

    Learn more

    $1,956/mo

    Rent Zestimate®

    Refinance and save

    $1,307/mo

    Est. payment

    Refinancing to a lower rate could help reduce your monthly payments and save thousands over the life of the loan.

    See today's rates

    $1,307/mo

    Est. payment

    Explore your selling options

    Work with a Zillow partner agent

    Leverage their expertise and Zillow's premium Showcase listings to get your home seen by more buyers.

    Get started

    List with your own agent

    Get your home in front of millions of buyers by listing it on Zillow.

    Learn how to do it

    Sell it yourself

    Take full control of how buyers see your home on Zillow by listing For Sale by Owner (FSBO).

    List your home

    What's special

    Walking trailsOpen functional layoutCommunity fishing pondDog parksPickleball courts
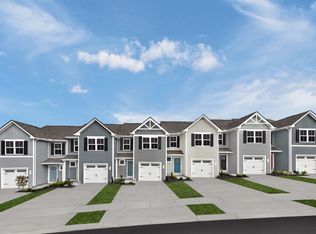
    Modern low-maintenance living in Greenville with a pool, pickleball, walking trails, dog parks, pond—and no yard work. If you’ve been looking for low-maintenance living in Greenville without giving up space or amenities, this is it! Located in the highly desirable Arden Woods community, this 3-bedroom, 2.5-bath townhome offers an open, functional layout with plenty of room to live, relax, and entertain. The main level flows seamlessly from the living space into the kitchen and dining area, while upstairs you’ll find all three bedrooms, including a spacious primary suite with a private bath. What truly makes this home stand out is the lifestyle that comes with it. Arden Woods is packed with amenities—including a junior Olympic sized pool with sun shelf, clubhouse, pickleball courts, walking trails, two dog parks, playgrounds, and even a community fishing pond. And the best part? Lawn maintenance is included, giving you more time to enjoy everything around you. Location wise, it doesn’t get much better—just 5 minutes to Conestee Park, 15 minutes to Downtown Greenville, and less than 5 minutes to I-85. Plus, you’re right by Shops at Arden with Publix, dining, and everyday conveniences just around the corner. If you’ve been wanting convenience, community, and easy living all in one—this is a must-see! With preferred lender, a qualified buyer could get a closing credit or rate buy-down. Reach out today!

    Zillow last checked:

    Listing updated:

    Listed by:

    Enna Deane 864-872-5721,

    Realty One Group Freedom

    Bought with:

    Michelle Wood, SC

    Better Homes & Gardens Young &

    Source: SAR as distributed by MLS GRID,MLS#: 334872MLS Logo

    Facts & features

    Interior

    Bedrooms & bathrooms
    • Bedrooms: 3
    • Bathrooms: 3
    • Full bathrooms: 2
    • 1/2 bathrooms: 1
    Rooms
    • Room types: Comb. Living & Din Room
    Primary bedroom
    • Area: 198
    • Dimensions: 11x18
    Bedroom 2
    • Area: 130
    • Dimensions: 10x13
    Bedroom 3
    • Area: 117
    • Dimensions: 9x13
    Dining room
    • Area: 99
    • Dimensions: 9x11
    Kitchen
    • Area: 110
    • Dimensions: 10x11
    Living room
    • Area: 208
    • Dimensions: 16x13
    Patio
    • Area: 120
    • Dimensions: 12x10
    Heating
    • Electricity
    Cooling
    • Central Air, Electricity
    Appliances
    • Included: Dishwasher, Disposal, Dryer, Microwave, Electric Oven, Washer, Electric Water Heater
    • Laundry: 2nd Floor, Laundry Closet, Electric Dryer Hookup, Washer Hookup
    Features
    • Attic Stairs Pulldown, Ceiling - Smooth, Open Floorplan, Pantry
    • Flooring: Carpet, Vinyl
    • Windows: Window Treatments
    • Has basement: No
    • Attic: Pull Down Stairs
    • Has fireplace: No
    Interior area
    • Total interior livable area: 1,490 sqft
    • Finished area above ground: 1,490
    • Finished area below ground: 0

    Property

    Parking
    • Total spaces: 1
    • Parking features: Attached, Driveway, Garage, Attached Garage
    • Attached garage spaces: 1
    • Has uncovered spaces: Yes
    Features
    • Levels: Two
    • Patio & porch: Patio
    • Pool features: Community
    Lot
    • Size: 3,484 Square Feet

    Construction

    Type & style
    • Home type: Townhouse
    • Architectural style: Craftsman
    • Property subtype: Townhouse
    Materials
    • Vinyl Siding
    • Foundation: Slab
    • Roof: Architectural
    Condition
    • New construction: No
    • Year built: 2024
    Details
    • Builder name: Ryan Homes

    Utilities & green energy

    • Sewer: Public Sewer
    • Water: Public

    Community & HOA

    Community
    • Features: Clubhouse, Common Areas, Tennis Court(s), Water Access, Street Lights, Playground, Pool, Sidewalks, Lawn, Walking Trails, Dog Park, Lake
    • Security: Smoke Detector(s)
    • Subdivision: Arden Woods
    HOA
    • Has HOA: Yes
    • Amenities included: Pool
    • Services included: Common Area, Maintenance Grounds, Lawn Service
    • HOA fee: $160 monthly
    Location
    • Region: Greenville

    Financial & listing details

    • Price per square foot: $165/sqft
    • Annual tax amount: $1,567
    • Date on market: 3/20/2026
    • Cumulative days on market: 54 days

    Price history

    DateEventPrice
    6/12/2026Sold$246,500-1.4%$165/sqft
    Source: SAR as distributed by MLS GRID #334872 Report a problem
    5/18/2026Pending sale$250,000$168/sqft
    Source: SAR as distributed by MLS GRID #334872 Report a problem
    5/13/2026Contingent$250,000$168/sqft
    Source: Greater Greenville AOR #1585399 Report a problem
    3/20/2026Listed for sale$250,000$168/sqft
    Source: SAR as distributed by MLS GRID #334872 Report a problem

    Public tax history

    Tax history is unavailable.

    Neighborhood: 29605

    Nearby schools

    GreatSchools rating
    Schools provided by the listing agent
    • Middle: 10-Hughes
    • High: 10-Southside

    Source: SAR as distributed by MLS GRID. This data may not be complete. We recommend contacting the local school district to confirm school assignments for this home.

    Get a cash offer in 3 minutes
    Find out how much your home could sell for in as little as 3 minutes with a no-obligation cash offer.
    Estimated market value
    $247,100
    Get a cash offer in 3 minutes
    Find out how much your home could sell for in as little as 3 minutes with a no-obligation cash offer.
    Estimated market value
    $247,100