Skip main navigation
Closed
  • $195,000

    171 Serena Dr, Chicago Heights, IL 60411

    3beds
    1,125sqft
    Single Family Residence
    Built in 1960
    7,979 Square Feet Lot
    $195,100 Zestimate®
    $173/sqft
    $2,070 Estimated rent

    Home value

    $195,100

    $185,000 - $205,000

    $2,070/mo

    Zestimate® history
    Loading
    Loading...

    Owner options

    List your home for rent

    $2,070/mo

    Rent Zestimate®

    Find your next renter with Zillow Rental Manager. Plus, with online applications, you can quickly screen prospective tenants – for free.

    Learn more

    $2,070/mo

    Rent Zestimate®

    Refinance and save

    $1,466/mo

    Est. payment

    Refinancing to a lower rate could help reduce your monthly payments and save thousands over the life of the loan.

    See today's rates

    $1,466/mo

    Est. payment

    Explore your selling options

    Work with a Zillow partner agent

    Leverage their expertise and Zillow's premium Showcase listings to get your home seen by more buyers.

    Get started

    List with your own agent

    Get your home in front of millions of buyers by listing it on Zillow.

    Learn how to do it

    Sell it yourself

    Take full control of how buyers see your home on Zillow by listing For Sale by Owner (FSBO).

    List your home

    What's special

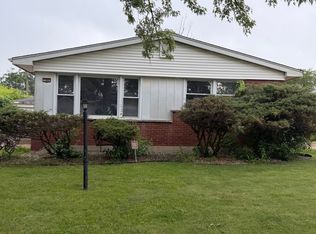
    Handsome landscapingNeat and tidy landscapingCorner lotFantastic curb appealBrick and stone exteriorPrivate yardCurved walkway
    *** MULTIPLE OFFERS RECEIVED, highest & best offer deadline is Tues 9/29 at 6:00 pm *** Original owner offers this 3 BEDROOM/1 BATH GEM with a FULL BASEMENT & ATTACHED 2.5 CAR GARAGE! ~ Beautifully situated on a CORNER LOT in the H-F SCHOOL DISTRICT, you'll find this RANCH HOME move-in ready, having ALREADY PASSED THE CITY INSPECTION ~ Let's begin with the BRICK & STONE exterior, neat & tidy landscaping, and curved walkway, making for fantastic CURB APPEAL ~ Step inside to find the spacious living room, a perfect place to unwind or entertain, with its LARGE BOW WINDOW providing abundant natural light, plus the advantage of HARDWOOD FLOORING UNDER THE CARPETING ~ The dining room is adjacent to both the living room and kitchen, with plenty of space to accomodate your family & guests ~ The kitchen offers a great set up, with a built-in cooktop & oven and window over the sink ~ The 3 bedrooms are all good-sized and feature gleaming HARDWOOD FLOORING ~ The full bathroom boasts lots of storage, generous counter space, & tiled tub surround ~ All this and an ENORMOUS FULL BASEMENT ready to suit your needs: finish it for added living space, use it for storage galore, or host rollerskating parties ~ The ATTACHED 2.5 CAR GARAGE is super convenient for keeping you and your car out of the elements ~ Outside you'll find a PRIVATE YARD with a large PATIO, handsome landscaping, & EASY MAINTENENCE ~ Great location in the H-F SCHOOL DISTRICT, near shopping, dining, X-WAYS, & METRA TRAIN ~ Make it easy on yourself, and SAY "YES" TO THIS ADDRESS!

    Zillow last checked:

    Listing updated:

    Listed by:

    Cara Dulaitis 708-227-7530,

    Re/Max 10,

    Greta McKenna 708-567-0288,

    Re/Max 10

    Bought with:

    Jennifer Williams

    Coldwell Banker Realty

    Source: MRED as distributed by MLS GRID,MLS#: 12760348MLS Logo

    Facts & features

    Interior

    Bedrooms & bathrooms
    • Bedrooms: 3
    • Bathrooms: 1
    • Full bathrooms: 1
    Rooms
    • Room types: No additional rooms
    Primary bedroom
    • Features: Flooring (Hardwood), Window Treatments (Curtains/Drapes)
    • Level: Main
    • Area: 140 Square Feet
    • Dimensions: 14X10
    Bedroom 2
    • Features: Flooring (Hardwood), Window Treatments (Blinds)
    • Level: Main
    • Area: 110 Square Feet
    • Dimensions: 11X10
    Bedroom 3
    • Features: Flooring (Hardwood), Window Treatments (Blinds)
    • Level: Main
    • Area: 110 Square Feet
    • Dimensions: 11X10
    Dining room
    • Features: Flooring (Carpet), Window Treatments (Blinds)
    • Level: Main
    • Area: 143 Square Feet
    • Dimensions: 13X11
    Kitchen
    • Features: Kitchen (Eating Area-Table Space), Flooring (Carpet)
    • Level: Main
    • Area: 80 Square Feet
    • Dimensions: 10X8
    Laundry
    • Features: Flooring (Other)
    • Level: Basement
    • Area: 88 Square Feet
    • Dimensions: 11X8
    Living room
    • Features: Flooring (Carpet), Window Treatments (Curtains/Drapes)
    • Level: Main
    • Area: 216 Square Feet
    • Dimensions: 18X12
    Heating
    • Natural Gas, Forced Air
    Cooling
    • Central Air
    Appliances
    • Included: Refrigerator, Disposal, Cooktop, Oven
    Features
    • 1st Floor Bedroom, 1st Floor Full Bath
    • Flooring: Hardwood
    • Basement: Unfinished,Full
    Interior area
    • Total structure area: 2,250
    • Total interior livable area: 1,125 sqft

    Property

    Parking
    • Total spaces: 2.5
    • Parking features: Concrete, Garage Door Opener, Yes, Attached, Garage
    • Attached garage spaces: 2.5
    • Has uncovered spaces: Yes
    Accessibility
    • Accessibility features: No Disability Access
    Features
    • Stories: 1
    • Patio & porch: Patio
    Lot
    • Size: 7,979 Square Feet
    • Dimensions: 101x79
    • Features: Corner Lot
    Details
    • Parcel number: 32083260110000
    • Special conditions: None

    Construction

    Type & style
    • Home type: SingleFamily
    • Architectural style: Ranch
    • Property subtype: Single Family Residence
    Materials
    • Brick, Stone
    • Foundation: Concrete Perimeter
    • Roof: Asphalt
    Condition
    • New construction: No
    • Year built: 1960

    Utilities & green energy

    • Sewer: Public Sewer
    • Water: Lake Michigan

    Community & HOA

    Community
    • Features: Curbs, Sidewalks, Street Lights, Street Paved
    HOA
    • Services included: None
    Location
    • Region: Chicago Heights

    Financial & listing details

    • Price per square foot: $173/sqft
    • Tax assessed value: $152,860
    • Annual tax amount: $5,490
    • Date on market: 9/23/2026
    • Listing terms: Cash
    • Ownership: Fee Simple

    Price history

    DateEventPrice
    10/15/2026Sold$195,000$173/sqft
    Source: MRED as distributed by MLS GRID #12760348 Report a problem
    10/1/2026Contingent$195,000$173/sqft
    Source: MRED as distributed by MLS GRID #12760348 Report a problem
    9/23/2026Listed for sale$195,000$173/sqft
    Source: MRED as distributed by MLS GRID #12760348 Report a problem

    Public tax history

    YearProperty taxesTax assessment
    2024$5,201 +5.1%$15,286 +0%
    2023$4,947 +70.3%$15,285 +44.7%
    2022$2,905 -3.8%$10,565
    2021$3,019 -4.5%$10,565
    2020$3,161 -16.6%$10,565 -11.1%
    2019$3,790 +127.8%$11,890
    2018$1,664 -52.7%$11,890
    2017$3,520 -9.8%$11,890 +11.2%
    2016$3,901 +5.1%$10,693
    2015$3,712 +1.9%$10,693
    2014$3,643 +36.8%$10,693 -8%
    2013$2,663 +9.5%$11,623
    2012$2,433 -2.4%$11,623
    2011$2,493 +25.2%$11,623 -11.4%
    2010$1,991 +4.8%$13,114
    2009$1,900 -35.3%$13,114 -5%
    2008$2,937 -34.2%$13,805 +12.3%
    2007$4,462 +3%$12,291
    2006$4,333 +65.4%$12,291
    2005$2,620 +5.4%$12,291 +18.1%
    2004$2,486 -5.8%$10,405
    2003$2,640 +4.1%$10,405
    2002$2,535 +28.3%$10,405 +13.7%
    2001$1,976 +0.5%$9,149
    2000$1,967 $9,149
    1999$1,967 $9,149
    Find assessor info on the county website

    Neighborhood: 60411

    Nearby schools

    GreatSchools rating
    Schools provided by the listing agent
    • High: Homewood-Flossmoor High School
    • District: 161

    Source: MRED as distributed by MLS GRID. This data may not be complete. We recommend contacting the local school district to confirm school assignments for this home.

    Get pre-qualified for a loan
    At Zillow Home Loans, we can pre-qualify you in as little as 5 minutes with no impact to your credit score.

    An equal housing lender. NMLS #10287.