Get ready to fall in love with 171 Shaker Hollow Dr.! This isn't just any house; it's a meticulously maintained 4-bedroom, 2.5-bathroom gem in McDonough, GA, built in 2015. With 2,382 square feet, it's perfectly designed for modern family living - and it's absolutely packed with upgrades! Loaded with Upgrades & Style, step inside and discover a home thoughtfully updated with both style and efficiency. You'll have peace of mind under a brand-new roof. The kitchen gleams with chic Chelsea gray glass mosaic tiles, and premium water-resistant laminate flooring flows seamlessly through key areas. Outside, the backyard has been expertly leveled with new dirt, and sleek concrete curbing enhances the landscaping. There's a new fence for ultimate privacy. Comfort is key with ceiling fans in all bedrooms and the living room, plus solar panels for energy savings, and new gutters. Even the back door got an upgrade with a stylish double door. Effortless Living & Prime Location, forget the hassle of constant upkeep! This home comes with ongoing professional services including pest control, termite prevention, lawn care, and regular HVAC system maintenance ensuring year-round comfort and a pristine exterior. Zoned for Bethlehem Elementary, Luella Middle, and Luella High School. You're just moments away from fantastic shops and restaurants, plus plenty of parks and attractions. Easy access to major highways means Atlanta and surrounding areas are a breeze. Don't let this beautifully upgraded McDonough dream home slip away! It's more than a house; it's a lifestyle waiting for you. Schedule your showing today!
Closed
$346,000
171 Shaker Hollow Dr, McDonough, GA 30253
4beds
2,382sqft
Single Family Residence
Built in 2015
0.27 Acres Lot
$335,000 Zestimate®
$145/sqft
$2,296 Estimated rent
Home value
$335,000
$302,000 - $372,000
$2,296/mo
Zestimate® history
Owner options
List your home for rent
$2,296/mo
Rent Zestimate®
Find your next renter with Zillow Rental Manager. Plus, with online applications, you can quickly screen prospective tenants – for free.
$2,296/mo
Rent Zestimate®
Refinance and save
$2,910/mo
Est. payment
Refinancing to a lower rate could help reduce your monthly payments and save thousands over the life of the loan.
$2,910/mo
Est. payment
Explore your selling options
Work with a Zillow partner agent
Leverage their expertise and Zillow's premium Showcase listings to get your home seen by more buyers.
Get startedList with your own agent
Get your home in front of millions of buyers by listing it on Zillow.
Learn how to do itSell it yourself
Take full control of how buyers see your home on Zillow by listing For Sale by Owner (FSBO).
List your homeWhat's special
Brand-new roofNew guttersPremium water-resistant laminate flooringStylish double door
Zillow last checked:
Listing updated:
Listed by:
Mendie Ekwere 404-547-2979,
Sanders Real Estate
Bought with:
Michelle Phillips, 291424
Emptor Primus LLC
Source: GAMLS,MLS#: 10548903
Facts & features
Interior
Bedrooms & bathrooms
- Bedrooms: 4
- Bathrooms: 3
- Full bathrooms: 2
- 1/2 bathrooms: 1
- Main level bedrooms: 1
Rooms
- Room types: Laundry, Other, Foyer, Office
Dining room
- Features: Separate Room
Kitchen
- Features: Breakfast Bar, Kitchen Island, Solid Surface Counters
Heating
- Forced Air
Cooling
- Central Air, Ceiling Fan(s)
Appliances
- Included: Dishwasher, Microwave, Refrigerator, Oven/Range (Combo)
- Laundry: Upper Level
Features
- Double Vanity, Walk-In Closet(s), Separate Shower
- Flooring: Carpet, Hardwood
- Basement: None
- Attic: Pull Down Stairs
- Number of fireplaces: 1
- Fireplace features: Living Room
- Common walls with other units/homes: No Common Walls
Interior area
- Total structure area: 2,382
- Total interior livable area: 2,382 sqft
- Finished area above ground: 2,382
- Finished area below ground: 0
Property
Parking
- Total spaces: 2
- Parking features: Attached
- Has attached garage: Yes
Features
- Levels: Two
- Stories: 2
- Patio & porch: Screened
- Exterior features: Other
- Fencing: Back Yard,Privacy
Lot
- Size: 0.27 Acres
- Features: Other
Details
- Additional structures: Other
- Parcel number: 077C01061000
- Special conditions: As Is
Construction
Type & style
- Home type: SingleFamily
- Architectural style: Traditional
- Property subtype: Single Family Residence
Materials
- Wood Siding, Brick
- Foundation: Slab
- Roof: Composition
Condition
- Resale
- New construction: No
- Year built: 2015
Utilities & green energy
- Electric: 220 Volts
- Sewer: Public Sewer
- Water: Public
- Utilities for property: Cable Available, Electricity Available, Water Available, Natural Gas Available
Green energy
- Energy generation: Solar
Community & HOA
Community
- Features: Playground, Pool, Sidewalks, Street Lights
- Security: Carbon Monoxide Detector(s), Smoke Detector(s), Security System
- Subdivision: FARRIS PARK
HOA
- Has HOA: Yes
- Services included: Other, Management Fee, Maintenance Grounds, Trash
- HOA fee: $750 annually
Location
- Region: Mcdonough
Financial & listing details
- Price per square foot: $145/sqft
- Tax assessed value: $316,700
- Annual tax amount: $5,794
- Date on market: 6/22/2025
- Cumulative days on market: 58 days
- Listing agreement: Exclusive Right To Sell
- Listing terms: Cash,Conventional,FHA,VA Loan
- Electric utility on property: Yes
Price history
| Date | Event | Price |
|---|---|---|
| 9/30/2025 | Sold | $346,000-3.9%$145/sqft |
Source:  GAMLS #10548903 Report a problem GAMLS #10548903 Report a problem | ||
| 8/19/2025 | Pending sale | $360,000$151/sqft |
Source: GAMLS #10548903 Report a problem | ||
| 6/22/2025 | Listed for sale | $360,000+115.6%$151/sqft |
Source: GAMLS #10548903 Report a problem | ||
| 11/16/2015 | Sold | $166,990$70/sqft |
Source: Public Record Report a problem | ||
Public tax history
| Year | Property taxes | Tax assessment |
|---|---|---|
| 2025 | $3,709 -8.1% | $126,680 -8.8% |
| 2024 | $4,037 +16% | $138,840 +3.7% |
| 2023 | $3,480 -1.9% | $133,840 +14.7% |
| 2022 | $3,549 +19.2% | $116,640 +26.2% |
| 2021 | $2,977 +15.6% | $92,440 +22.5% |
| 2020 | $2,576 +3.6% | $75,440 +5.3% |
| 2019 | $2,486 +3.9% | $71,640 +5.9% |
| 2018 | $2,392 -1.4% | $67,680 +2.2% |
| 2016 | $2,425 +2.8% | $66,240 +728% |
| 2015 | $2,358 +546.3% | $8,000 +100% |
| 2014 | $365 | $4,000 |
| 2013 | -- | -- |
| 2012 | -- | -- |
| 2011 | -- | -- |
| 2010 | -- | -- |
| 2009 | -- | -- |
| 2008 | $650 | -- |
Find assessor info on the county website
Neighborhood: 30253
Nearby homes
- $331,3004 bd3 ba2.8k sqft167 Shaker Hollow Dr, McDonough, GA 30253Off Market

- $295,6004 bd1 ba2k sqft305 Buckshire Way, McDonough, GA 30253Off Market
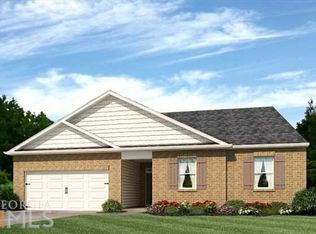
- $349,9005 bd3 ba3.3k sqft163 Shaker Hollow Dr, McDonough, GA 30253Off Market
- $387,2005 bd4 ba5k sqft500 Plumb Branch Ct, McDonough, GA 30253Off Market
- $348,8005 bd3 ba3.2k sqft313 Buckshire Way, McDonough, GA 30253Off Market
- $363,4004 bd3 ba3.3k sqft329 Buckshire Way, McDonough, GA 30253Off Market
- $301,3004 bd2 ba2k sqft159 Shaker Hollow Dr, McDonough, GA 30253Off Market
- $306,2004 bd3 ba2.3k sqft179 Shaker Hollow Dr, McDonough, GA 30253Off Market
Nearby schools
GreatSchools rating
- 5/10Bethlehem Elementary SchoolGrades: PK-5Distance: 2.5 mi
- 2/10Luella Middle SchoolGrades: 6-8Distance: 2.2 mi
- 3/10Luella High SchoolGrades: 9-12Distance: 1.9 mi
Schools provided by the listing agent
- Elementary: Bethlehem
- Middle: Luella
- High: Luella
Source: GAMLS. This data may not be complete. We recommend contacting the local school district to confirm school assignments for this home.
Get a cash offer in 3 minutes
Find out how much your home could sell for in as little as 3 minutes with a no-obligation cash offer.
Estimated market value
$335,000
Get a cash offer in 3 minutes
Find out how much your home could sell for in as little as 3 minutes with a no-obligation cash offer.
Estimated market value
$335,000
- Georgia
- Henry County
- McDonough
- 30253
- 171 Shaker Hollow Dr
Nearby cities
Nearby zip codes
Other McDonough Topics
