Skip main navigation
Off market
  • $311,500

    171 Shelbi Dr, Oxford, MS 38655

    3beds
    1,324sqft
    SingleFamily
    Built in 2017
    -- sqft lot
    $311,500 Zestimate®
    $235/sqft
    $2,250 Estimated rent

    Home value

    $311,500

    $296,000 - $327,000

    $2,250/mo

    Zestimate® history
    Loading
    Loading...

    Owner options

    List your home for rent

    $2,250/mo

    Rent Zestimate®

    Find your next renter with Zillow Rental Manager. Plus, with online applications, you can quickly screen prospective tenants – for free.

    Learn more

    $2,250/mo

    Rent Zestimate®

    Refinance and save

    $1,850/mo

    Est. payment

    Refinancing to a lower rate could help reduce your monthly payments and save thousands over the life of the loan.

    See today's rates

    $1,850/mo

    Est. payment

    Explore your selling options

    Work with a Zillow partner agent

    Leverage their expertise and Zillow's premium Showcase listings to get your home seen by more buyers.

    Get started

    List with your own agent

    Get your home in front of millions of buyers by listing it on Zillow.

    Learn how to do it

    Sell it yourself

    Take full control of how buyers see your home on Zillow by listing For Sale by Owner (FSBO).

    List your home

    What's special

    Custom guttersGranite countertopsCustom plantation blindsMostly sodded yardFully custom carpet-free interiorUpgraded kitchen and appliances

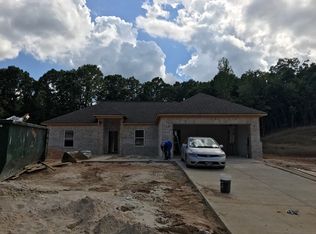
    Fully Upgraded Smart Home with Premium Outdoor Oasis – Move-In Ready! Price: $325,000 ($5,000 Allowance Included) Welcome to 171 Shelbi Drive, a 3-bedroom, 2-bathroom home in the desirable Shelbi’s Place subdivision. This property completely eliminates standard builder-grade finishes, offering a fully custom, carpet-free interior paired with a highly functional, entertainment-ready backyard ** Buyer Incentive** $5,000 Flexible Credit: The seller is offering a $5,000 allowance at closing to be used entirely at the buyer's discretion (e.g., toward closing costs, master bath updates, or design personalizations). Modern Interior & Premium Finishes No Carpet: Durable luxury vinyl plank (LVP) flooring flows seamlessly throughout the entire house. Upgraded Kitchen & Appliances: Features granite countertops and a custom center island with matching granite. The entire appliance package stays with the home, including a 4-year-old refrigerator/freezer, a 4-year-old washer, and a newer dryer that is less than 2 years old. Energy Efficiency: Every window in the house is professionally tinted and outfitted with custom plantation blinds, drastically reducing summer utility bills while providing excellent privacy. Granite counters carry through into both bathrooms as well. Smart Tech & Connectivity Vivint Smart Home Ecosystem: Fully wired and app-controlled. Manage your doors, climate, garage door, and outdoor security cameras remotely from your phone. High-Speed Infrastructure: Wired for ultra-reliable AT&T Fiber internet—ideal for remote work and seamless streaming. Exterior & Custom Landscaping Premium Greenery: Thoughtfully landscaped in 2022 with a Sweetbay Magnolia tree, a beautiful Camellia bush, a sweet olive bush, and an array of perennial flowers and shrubs. Entertaining Space: Mostly sodded yard with custom gutters and a dedicated outdoor patio lit by ambient Edison bulb lighting. Dual Fencing: A fully fenced backyard features a separate, secondary fenced area perfect for an outside pet or animal run. Hobby & Storage Space: Includes a built-in raised garden bed area and a sturdy, pole-barn style outdoor storage structure in the backyard. Garage & Attic Nook: The large two-car garage includes a dedicated workbench/storage nook and offers massive attic storage space accessible via a pull-down stairs setup. This home is completely turnkey and packed with practical, high-value improvements you won't find in standard neighborhood listings. Schedule your showing today!

    This property is off market, which means it's not currently listed for sale or rent on Zillow. This may be different from what's available on other websites or public sources.

    Facts & features

    Interior

    Bedrooms & bathrooms
    • Bedrooms: 3
    • Bathrooms: 2
    • Full bathrooms: 2
    Heating
    • Other, Gas
    Cooling
    • Central
    Appliances
    • Included: Dishwasher, Dryer, Freezer, Garbage disposal, Microwave, Range / Oven, Refrigerator, Washer
    Features
    • Flooring: Other
    • Basement: None
    Interior area
    • Total interior livable area: 1,324 sqft

    Property

    Parking
    • Total spaces: 2
    • Parking features: Garage - Attached
    Features
    • Exterior features: Other, Vinyl, Brick
    Details
    • Parcel number: 189Z3214245

    Construction

    Type & style
    • Home type: SingleFamily
    Materials
    • Roof: Asphalt
    Condition
    • Year built: 2017

    Community & HOA

    Location
    • Region: Oxford

    Financial & listing details

    • Price per square foot: $235/sqft
    • Tax assessed value: $137,500
    • Annual tax amount: $1,194

    Price history

    DateEventPrice
    6/24/2026Listing removed--
    Source: Owner Report a problem
    6/12/2026Listed for sale$325,000+41.9%$245/sqft
    Source: Owner Report a problem
    10/6/2022Sold--
    Source: Agent Provided Report a problem
    8/20/2022Pending sale$229,000$173/sqft
    Source: NCMBR #151137 Report a problem
    8/16/2022Listed for sale$229,000$173/sqft
    Source: NCMBR #151137 Report a problem
    7/15/2017Sold--
    Source: Agent Provided Report a problem

    Public tax history

    YearProperty taxesTax assessment
    2024$1,194 +2.4%$13,750
    2023$1,167 -47.8%$13,750 -33.3%
    2022$2,235 $20,625
    2021$2,235 +95.3%$20,625 +51.5%
    2020$1,144 +156.1%$13,611 +224.1%
    2017$447 $4,200
    Find assessor info on the county website

    Neighborhood: 38655

    Nearby schools

    GreatSchools rating
    Get pre-qualified for a loan
    At Zillow Home Loans, we can pre-qualify you in as little as 5 minutes with no impact to your credit score.

    An equal housing lender. NMLS #10287.