Skip main navigation
Off market
  • $1,005,900

    171 Silverado Trl, Hamilton, MT 59840

    3beds
    3,465sqft
    SingleFamily
    Built in 2018
    1 Acres Lot
    $1,005,900 Zestimate®
    $290/sqft
    $3,182 Estimated rent

    Home value

    $1,005,900

    $946,000 - $1.08M

    $3,182/mo

    Zestimate® history
    Loading
    Loading...

    Owner options

    List your home for rent

    $3,182/mo

    Rent Zestimate®

    Find your next renter with Zillow Rental Manager. Plus, with online applications, you can quickly screen prospective tenants – for free.

    Learn more

    $3,182/mo

    Rent Zestimate®

    Refinance and save

    $5,817/mo

    Est. payment

    Refinancing to a lower rate could help reduce your monthly payments and save thousands over the life of the loan.

    See today's rates

    $5,817/mo

    Est. payment

    Explore your selling options

    Work with a Zillow partner agent

    Leverage their expertise and Zillow's premium Showcase listings to get your home seen by more buyers.

    Get started

    List with your own agent

    Get your home in front of millions of buyers by listing it on Zillow.

    Learn how to do it

    Sell it yourself

    Take full control of how buyers see your home on Zillow by listing For Sale by Owner (FSBO).

    List your home

    What's special

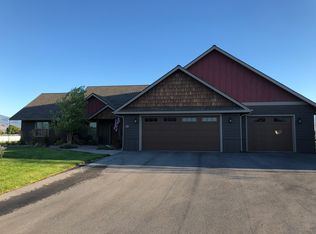
    This lovely home is located in a friendly neighborhood within walking distance to the Canyon's Athletic Club. The open floor plan is perfect for a family as well as entertaining guests! Lots of beautiful natural light and charm. This custom built home is a one-of-a-kind showstopper! Vaulted ceilings, vinyl fencing and flower boxes, Pella windows and Pella sliding glass doors with between the glass blinds, vinyl plank flooring, chandeliers, chef's kitchen, master suite, office/optional 4th bedroom and lofted 5th bedroom/media room, large concrete covered patio, BBQ pergola, large above ground garden boxes, shed and flower gardens, built in firepit and walkways. Tiled laundry room features custom Bertch cabinets and energy efficient GE washer and dryer included. The incredible kitchen features porcelain farmhouse apron front sink, custom soft-close Bertch cabinets, under cabinet lighting and outlets, a 69”, six burner Wolf gas with inferred griddle, and double convection oven, Asko panel front dishwasher, Sub-Zero panel front refrigerator, and Sub-Zero under counter ice machine. The oversize island is equipped with under the counter mixer lift. The counter is a beautiful quartz and the back splashes are ceramic tile. The large master bedroom has a vaulted ceiling, beautiful chandelier, his and hers walk-in closets with built-in closet systems. The room is equipped with cable and hanging TV outlets. gorgeous marble bathroom including walk-in shower, deep soaking tub and double six foot long vanities. Shiplap and marble tiled walls complete this chic look. Two downstairs bedrooms feature walk in closets, plush carpet and large windows. They are all equipped with cable and hanging TV outlets. The third downstairs bedroom| office has enormous custom-built French doors, vinyl plank flooring and beautiful windows. Three car garage and ample RV parking area. It’s a must see! Contact Stephanie Turley at (406) 802-4176 or turleyfamily22@gmail

    This property is off market, which means it's not currently listed for sale or rent on Zillow. This may be different from what's available on other websites or public sources.

    Facts & features

    Interior

    Bedrooms & bathrooms
    • Bedrooms: 3
    • Bathrooms: 3
    • Full bathrooms: 2
    • 1/2 bathrooms: 1
    Heating
    • Forced air, Gas
    Cooling
    • Central
    Appliances
    • Included: Dishwasher, Dryer, Freezer, Microwave, Range / Oven, Refrigerator, Washer
    Features
    • Fireplace, Utilities Main Floor
    • Flooring: Tile, Carpet, Linoleum / Vinyl
    • Basement: None
    • Has fireplace: Yes
    Interior area
    • Total interior livable area: 3,465 sqft

    Property

    Parking
    • Total spaces: 3
    • Parking features: Garage - Attached, On-street
    Features
    • Exterior features: Stone, Wood
    • Fencing: Perimeter
    • Has view: Yes
    • View description: Mountain
    Lot
    • Size: 1 Acres
    Details
    • Parcel number: 13146829302110000

    Construction

    Type & style
    • Home type: SingleFamily
    • Architectural style: Conventional
    Materials
    • Frame
    • Foundation: Concrete
    • Roof: Asphalt
    Condition
    • Year built: 2018

    Utilities & green energy

    • Utilities for property: Electric, Septic System, Telephone, Gas

    Community & neighborhood

    Location
    • Region: Hamilton

    Other

    Other facts
    • Terms Of Sale: Cash
    • Utilities: Electric, Septic System, Telephone, Gas
    • Views: Mountains, Valley
    • Construction: Wood/Frame
    • Foundation: Poured Concrete
    • App./Equip. Included: Dishwasher, Range, Refrigerator, Auto Gar. Door Opener
    • Exterior Features: Deck, Paved Drive, Patio, Fence
    • Adjacent Owners: Private
    • Interior Features: Fireplace, Utilities Main Floor
    • Garage Type: Attached
    • Fin. Sq. Ft. Est.: Over 3000
    • Covenant: Yes
    • Basement: Crawl Space
    • Fencing: Perimeter
    • Road Frontage: Private
    • Sq. Ft. Source: Public Records
    • Roof: Metal, Composition
    • Lot Size Estimate: .51-1.0
    • Possession: Negotiable
    • Siding: Metal, Stone Veneer
    • Property Sub-Type: Single Family Residence
    • Style: 1 Story
    • Outbuildings: Shed(s)
    • Road Surface: Asphalt
    • Fuel Source: Natural Gas
    • Heating Type: Forced Air
    • Cooling Type: A/C Central Air

    Price history

    DateEventPrice
    6/17/2021Sold--
    Source: MRMLS #22106471 Report a problem
    5/13/2021Pending sale$699,000$202/sqft
    Source: MRMLS #22106471 Report a problem
    5/7/2021Listed for sale$699,000+20.5%$202/sqft
    Source: MRMLS #22106471 Report a problem
    2/28/2021Listing removed--
    Source: Owner Report a problem
    8/13/2020Listing removed$580,000$167/sqft
    Source: Owner Report a problem
    8/12/2020Pending sale$580,000$167/sqft
    Source: Owner Report a problem
    7/6/2020Price change$580,000-2.5%$167/sqft
    Source: Owner Report a problem
    3/22/2020Price change$595,000-2.5%$172/sqft
    Source: Owner Report a problem
    3/7/2020Listed for sale$610,000$176/sqft
    Source: Owner Report a problem
    7/25/2017Sold--
    Source: MRMLS #10058895 Report a problem

    Public tax history

    YearProperty taxesTax assessment
    2025$4,212 -1.2%$984,700 +31.4%
    2024$4,265 +5.2%$749,300
    2023$4,053 +12.7%$749,300 +34.5%
    2022$3,596 -0.2%$556,900 +1.3%
    2021$3,604 -2.6%$549,800 +4.9%
    2020$3,699 -3.5%$524,100
    2019$3,832 +1043.5%$524,100 +1077.8%
    2018$335 +1.9%$44,500
    2017$329 +12.9%$44,500 +12.1%
    2016$291 +0.6%$39,700
    2015$289 -50.8%$39,700 -16.3%
    2014$588 +14.6%$47,408 +7.9%
    2013$513 +2.5%$43,931 +9.3%
    2012$500 $40,200
    2011-- --
    2010-- --
    2009-- --

    Find assessor info on the county website

    Neighborhood: 59840

    Nearby schools

    GreatSchools rating
    Get pre-qualified for a loan
    At Zillow Home Loans, we can pre-qualify you in as little as 5 minutes with no impact to your credit score.

    An equal housing lender. NMLS #10287.