Set in peaceful country setting on 1.994 acres, this two-story contemporary home offers the perfect blend of modern style and open space. The spacious kitchen-dining room opens to the family room for gathering. Upstairs, the private bedroom spaces offer comfort, including a generously-sized primary suite with an en-suite bath, and bonus room off. Step outside to enjoy the acreage, ideal for gardening, hobbies or simply soaking in the quiet country life, while still having the convenience of nearby amenities. Make 171 Skyview your new address
For sale
$325,000
171 Skyview Ln, Lewisburg, WV 24901
3beds
1,852sqft
:
Get pre-qualified$1,993/mo
Single Family Residence
Built in 2007
1.99 Acres Lot
$-- Zestimate®
$175/sqft
$-- HOA
What's special
Two-story contemporary homeSpacious kitchen-dining roomPrivate bedroom spaces
- 1 day |
- 375 |
- 26 |
Zillow last checked:
Listing updated:
Listed by:
Liz Wickline 304-646-8287,
Country Road Realty, LLC
Source: GVMLS,MLS#: 26-967
Facts & features
Interior
Bedrooms & bathrooms
- Bedrooms: 3
- Bathrooms: 3
- Full bathrooms: 1
- 3/4 bathrooms: 1
- 1/2 bathrooms: 1
Primary bedroom
- Level: Upper
Bedroom 2
- Level: Upper
Bedroom 3
- Level: Upper
Primary bathroom
- Level: Upper
Bathroom 2
- Description: 1/2 bath
- Level: Main
Family room
- Level: Main
Foyer
- Level: Main
Other
- Level: Main
Living room
- Level: Main
Other
- Description: Bonus room off master
- Level: Upper
Other
- Description: Unfinished basement
- Level: Lower
Utility room
- Level: Main
Heating
- Electric Heat Pump
Cooling
- Central Air
Appliances
- Included: Dishwasher, Range/Oven, Refrigerator
Features
- Flooring: Carpet, Hardwood, Vinyl
Interior area
- Total structure area: 1,852
- Total interior livable area: 1,852 sqft
Property
Parking
- Total spaces: 2
- Parking features: Garage - Attached
- Attached garage spaces: 2
Features
- Has view: Yes
- View description: Mountain(s)
Lot
- Size: 1.99 Acres
Details
- Parcel number: 0042
- Zoning: No
Construction
Type & style
- Home type: SingleFamily
- Property subtype: Single Family Residence
Materials
- Stone
- Foundation: Block
- Roof: Shingles - Architect
Condition
- Year built: 2007
Community & HOA
Community
- Subdivision: Saddlebrook
Location
- Region: Lewisburg
Financial & listing details
- Price per square foot: $175/sqft
- Annual tax amount: $1,239
- Date on market: 7/27/2026
Estimated market value
Not available
Estimated sales range
Not available
Not available
Price history
| Date | Event | Price |
|---|---|---|
| 7/27/2026 | Listed for sale | $325,000$175/sqft |
Source:  GVMLS #26-967 Report a problem GVMLS #26-967 Report a problem | ||
Public tax history
Tax history is unavailable.
Monthly payment
Est. payment
Payment breakdown
Explore the cost of this home by adjusting the details. Changes won't be saved.Climate risks
Neighborhood: 24901
Nearby schools
GreatSchools rating
- NAThe Achievement CenterGrades: K-12Distance: 4.5 mi
Schools provided by the listing agent
- Middle: East Greenbrier Jr.
- High: Greenbrier East
Source: GVMLS. This data may not be complete. We recommend contacting the local school district to confirm school assignments for this home.
- $460,4005 bd4 ba3.5k sqft200 Skyview Ln, Lewisburg, WV 24901Off Market
- $298,6003 bd2 ba1.4k sqft295 Albany Summer Ln, Lewisburg, WV 24901Off Market
- $519,3004 bd2 ba2.7k sqft247 Albany Summer Ln, Lewisburg, WV 24901Off Market
- $363,6003 bd2 ba2.1k sqftSpringdale Ests, Lewisburg, WV 24901Off Market
- $472,7003 bd4 ba3.5k sqft200 Skyview, Lewisburg, WV 24901Off Market
- $13,500-- bd-- ba-- sqftSpringdale Ests, Lewisburg, WV 24901Off Market
- $33,000-- bd-- ba-- sqftSpringdale Ests, Lewisburg, WV 24901Off Market
- $302,8003 bd2 ba2.2k sqft373 Albany Summer Ln, Lewisburg, WV 24901Off Market
A local agent can set up tours, give advice and negotiate with sellers.
Similar homes
- $365,0003 bd2 ba1.4k sqft524 Broken Star Acres Rd, Lewisburg, WV 24901For Sale
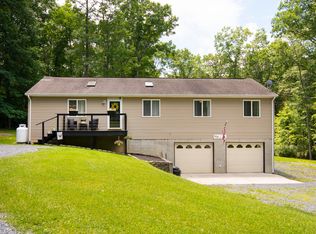
 MLS ID #26-813, Christi O Lynch, Greenbrier Real Estate Service. GVMLS
 - $330,0004 bd1 ba1.4k sqft167 Mayapple Trl, Lewisburg, WV 24901For Sale
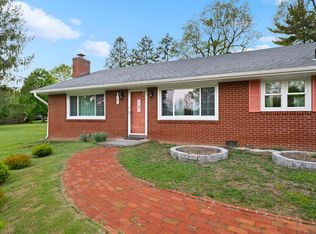 MLS ID #26-556, Jennifer Blake Poage, Fathom Realty, LLC. GVMLS
 - $354,9003 bd2 ba1.7k sqft377 Mackle Point, Lewisburg, WV 24901For Sale
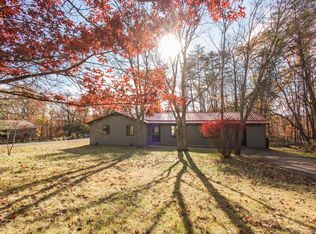 MLS ID #25-1365, Linda Rodgers, Better Homes and Gardens Real Estate Central. GVMLS
 - $379,0003 bd2 ba1.8k sqft294 Willow Bend Ln, Maxwelton, WV 24957For Sale
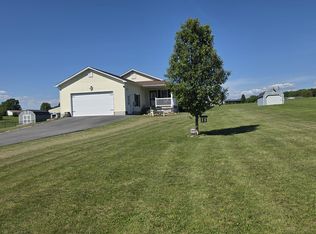 MLS ID #26-703, Robin L Perrine, RE/MAX LIFESTYLE REALTY. GVMLS
 - $370,0003 bd4 ba1.7k sqft206 Ivy Ter, Lewisburg, WV 24901For SaleMLS ID #26-964, Mardi McMillan, Dogwood Realty. GVMLS
- $375,0003 bd2 ba1.4k sqft621 Fleshman Dr, Frankford, WV 24938For SaleMLS ID #26-628, Robert E. Bittinger Jr., Coldwell Banker Stuart and Watts Real Estate. GVMLS
- $279,0003 bd3 ba2.2k sqft196 Old White Trl, White Sulphur Springs, WV 24986For SaleMLS ID #26-863, Liz Wickline, Country Road Realty, LLC. GVMLS
- $328,8004 bd2 ba2.6k sqft977 Coleman Cliff Rd, Frankford, WV 24938For SaleMLS ID #26-771, Alinda Lee Perrine, RE/MAX LIFESTYLE REALTY. GVMLS
- $375,9003 bd2 ba1.8k sqft113 Raven View Ln, Lewisburg, WV 24901For SaleMLS ID #11799365, Richard Grist, Foxfire Realty. My State MLS
- $370,0003 bd4 ba1.7k sqft200 Ivy Ter, Lewisburg, WV 24901For SaleMLS ID #26-641, Jennifer Blake Poage, Fathom Realty, LLC. GVMLS
- $249,9004 bd2 ba1.7k sqft229 Highland Cir, Lewisburg, WV 24901For SaleMLS ID #26-788, Shannon Warren, Warren's Auction & Real Estate. GVMLS
- $339,0003 bd3 ba1.8k sqft1518 Stone House Rd, Caldwell, WV 24925For SaleMLS ID #26-90, Douglas W. Persinger, Hometown Appraisals and Realty. GVMLS
- $249,9003 bd2 ba1.3k sqft144 Twin Maple Ln, Lewisburg, WV 24901For SaleMLS ID #26-456, Trish Hoover, Greenbrier Real Estate Service. GVMLS
- $299,5003 bd2 ba1.6k sqft507 Church St, Lewisburg, WV 24901For SaleMLS ID #26-606, Amy Lynn Shafer-Anderson, EXP Realty. GVMLS
- $350,0004 bd2 ba2k sqft291 Woodlawn St, White Sulphur Springs, WV 24986For SaleMLS ID #26-808, Richard Chase Erlewine, Red Oak Realty. GVMLS
- $389,0004 bd2 ba2.2k sqft732 Lafayette St, Lewisburg, WV 24901For SaleMLS ID #26-572, Shannon Warren, Warren's Auction & Real Estate. GVMLS
- $277,0003 bd2 ba1.5k sqft686 Lafayette St, Lewisburg, WV 24901For SaleMLS ID #25-1368, Tessa N Mitchell, Fathom Realty, LLC. GVMLS
- $298,0003 bd2 ba1.4k sqft231 Boones Mountain Rd, Frankford, WV 24938For SaleMLS ID #94624, Thomas Johnson, COLDWELL BANKER STUART & WATTS. Beckley BOR
- $299,5003 bd2 ba1.6k sqft236 Grandview Dr, Ronceverte, WV 24970For SaleMLS ID #26-811, Jerome Jackson, Oak & Stone Realty. GVMLS
- $325,0003 bd2 ba1.6k sqft8747 Seneca Trl S, Ronceverte, WV 24970For SaleMLS ID #26-807, Marie R Goodwin, Greenbrier Real Estate Service. GVMLS
