This exceptional 1 Bedroom +Den+ 1.5 Baths+ Upstairs Loft + 3 Garage Parking Space penthouse offers a bright, open floor plan with soaring ceilings and abundant natural light. Ideally situated across from Brenman Park and just minutes from all the amenities of Cameron Station, the home blends comfort and convenience. The main level includes a spacious primary bedroom with an en-suite bath, a half bathroom, and access to a spacious private balcony. The upgraded kitchen features stainless steel appliances including a new refrigerator, freshly refaced cabinets and granite countertops, flowing seamlessly into a cozy living room with a gas fireplace and dining space. Upstairs, the generous loft space is ideal for a recreation room, home office, or guest space. New plush carpeting adds warmth and comfort, leading up from the main level. Additional highlights include a full-size washer and dryer, fresh interior paint, and the rare bonus of THREE DEEDED GARAGE PARKING SPACES. Don't miss this unique opportunity to own a truly one-of-a-kind home in a prime location.
Sold for $445,000
$445,000
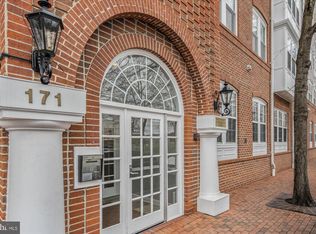
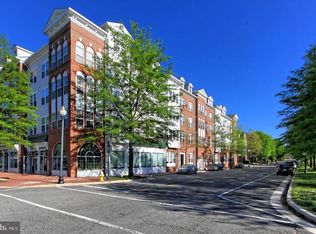
171 Somervelle St APT 402, Alexandria, VA 22304
1beds
994sqft
Condominium
Built in 2001
-- sqft lot
$453,200 Zestimate®
$448/sqft
$2,555 Estimated rent
Home value
$453,200
$421,000 - $489,000
$2,555/mo
Zestimate® history
Owner options
List your home for rent
$2,555/mo
Rent Zestimate®
Find your next renter with Zillow Rental Manager. Plus, with online applications, you can quickly screen prospective tenants – for free.
$2,555/mo
Rent Zestimate®
Refinance and save
$2,759/mo
Est. payment
Refinancing to a lower rate could help reduce your monthly payments and save thousands over the life of the loan.
$2,759/mo
Est. payment
Explore your selling options
Work with a Zillow partner agent
Leverage their expertise and Zillow's premium Showcase listings to get your home seen by more buyers.
Get startedList with your own agent
Get your home in front of millions of buyers by listing it on Zillow.
Learn how to do itSell it yourself
Take full control of how buyers see your home on Zillow by listing For Sale by Owner (FSBO).
List your homeWhat's special
Zillow last checked:
Listing updated:
Listed by:
Kathy Kratovil 202-285-6391,
Coldwell Banker Realty
Bought with:
Anthony Thomas, 631019
Redfin Corp
Source: Bright MLS,MLS#: VAAX2046050
Facts & features
Interior
Bedrooms & bathrooms
- Bedrooms: 1
- Bathrooms: 2
- Full bathrooms: 1
- 1/2 bathrooms: 1
- Main level bathrooms: 2
- Main level bedrooms: 1
Rooms
- Room types: Living Room, Primary Bedroom, Kitchen, Den, Laundry, Loft, Other, Primary Bathroom, Half Bath
Primary bedroom
- Level: Main
Primary bathroom
- Level: Main
Den
- Features: Flooring - Wood
- Level: Main
Half bath
- Level: Main
Kitchen
- Level: Main
Laundry
- Level: Main
Living room
- Level: Main
Loft
- Features: Flooring - Carpet
- Level: Upper
Other
- Features: Balcony Access
- Level: Main
Heating
- Programmable Thermostat, Forced Air, Natural Gas
Cooling
- Ceiling Fan(s), Central Air, Programmable Thermostat, Electric
Appliances
- Included: Microwave, Dishwasher, Disposal, Dryer, Energy Efficient Appliances, Oven/Range - Gas, Refrigerator, Stainless Steel Appliance(s), Washer, Washer/Dryer Stacked, Gas Water Heater
- Laundry: Dryer In Unit, Main Level, Washer In Unit, Laundry Room, In Unit
Features
- Ceiling Fan(s), Combination Dining/Living, Dining Area, Open Floorplan, Primary Bath(s), High Ceilings, 9'+ Ceilings, 2 Story Ceilings
- Flooring: Hardwood, Carpet, Ceramic Tile, Wood
- Windows: Double Pane Windows, Screens, Storm Window(s)
- Has basement: No
- Number of fireplaces: 1
- Fireplace features: Gas/Propane, Mantel(s)
Interior area
- Total structure area: 994
- Total interior livable area: 994 sqft
- Finished area above ground: 994
- Finished area below ground: 0
Property
Parking
- Total spaces: 3
- Parking features: Basement, Covered, Garage Door Opener, Inside Entrance, Underground, Parking Space Conveys, Private, Secured, Assigned, Garage
- Attached garage spaces: 3
- Details: Assigned Parking, Assigned Space #: S41, C67 & C76
Accessibility
- Accessibility features: None
Features
- Levels: Two
- Stories: 2
- Exterior features: Balcony
- Pool features: Community
Details
- Additional structures: Above Grade, Below Grade
- Parcel number: 50677620
- Zoning: CDD#9
- Special conditions: Standard
Construction
Type & style
- Home type: Condo
- Architectural style: Contemporary
- Property subtype: Condominium
- Attached to another structure: Yes
Materials
- Aluminum Siding
Condition
- Excellent
- New construction: No
- Year built: 2001
Utilities & green energy
- Electric: Underground
- Sewer: Public Septic, Public Sewer
- Water: Public
Community & HOA
Community
- Security: Exterior Cameras, Fire Alarm, Main Entrance Lock, Smoke Detector(s), Fire Sprinkler System
- Condo and coop fee: $534 monthly
- Subdivision: Main Street
HOA
- Has HOA: No
- Amenities included: Clubhouse, Common Grounds, Elevator(s), Fitness Center, Meeting Room, Pool, Transportation Service
- Services included: Common Area Maintenance, Health Club, Pool(s), Management, Maintenance Grounds, Bus Service, Maintenance Structure, Recreation Facility, Sewer, Snow Removal, Trash, Water
- HOA name: Main Street Condo Association
Location
- Region: Alexandria
Financial & listing details
- Price per square foot: $448/sqft
- Tax assessed value: $452,594
- Annual tax amount: $5,136
- Date on market: 6/4/2025
- Listing agreement: Exclusive Right To Sell
- Ownership: Condominium
Price history
| Date | Event | Price |
|---|---|---|
| 7/1/2025 | Sold | $445,000+2.2%$448/sqft |
Source:  Bright MLS #VAAX2046050 Report a problem Bright MLS #VAAX2046050 Report a problem | ||
| 6/12/2025 | Pending sale | $435,400$438/sqft |
Source: Bright MLS #VAAX2046050 Report a problem | ||
| 6/5/2025 | Listed for sale | $435,400+9.1%$438/sqft |
Source: Bright MLS #VAAX2046050 Report a problem | ||
| 5/4/2023 | Listing removed | -- |
Source: Bright MLS #VAAX256786 Report a problem | ||
| 5/4/2021 | Sold | $399,000$401/sqft |
Source: Public Record Report a problem | ||
| 4/2/2021 | Pending sale | $399,000+15%$401/sqft |
Source: Bright MLS #VAAX256786 Report a problem | ||
| 3/31/2019 | Listing removed | $2,100$2/sqft |
Source: RE/MAX Allegiance #VAAX227348 Report a problem | ||
| 3/18/2019 | Listed for rent | $2,100$2/sqft |
Source: RE/MAX Allegiance #VAAX227348 Report a problem | ||
| 6/30/2015 | Sold | $347,000+2.4%$349/sqft |
Source: Agent Provided Report a problem | ||
| 10/9/2009 | Sold | $339,000$341/sqft |
Source: Public Record Report a problem | ||
Public tax history
| Year | Property taxes | Tax assessment |
|---|---|---|
| 2026 | $5,324 | $469,077 |
| 2025 | $5,324 +3.6% | $469,077 +3.6% |
| 2024 | $5,137 +6.9% | $452,594 +4.5% |
| 2023 | $4,805 +1.8% | $432,905 +1.8% |
| 2022 | $4,720 +1.1% | $425,211 +2.6% |
| 2021 | $4,671 | $414,618 +2.3% |
| 2020 | -- | $405,493 +10.8% |
| 2019 | -- | $365,866 |
| 2018 | $3,475 -7.3% | $365,866 |
| 2017 | $3,749 | $365,866 +1.8% |
| 2016 | $3,749 -4.5% | $359,487 -4.5% |
| 2015 | $3,928 | $376,620 |
| 2014 | $3,928 +15.4% | $376,620 +8.2% |
| 2013 | $3,405 | $348,158 |
| 2012 | $3,405 | $348,158 |
| 2011 | $3,405 | $348,158 |
| 2010 | $3,405 +4.1% | $348,158 -3.8% |
| 2009 | $3,269 +0.9% | $362,052 -5.6% |
| 2008 | $3,242 +0.7% | $383,620 -1% |
| 2007 | $3,218 -7.9% | $387,663 -9.5% |
| 2006 | $3,492 -6.3% | $428,500 +23.1% |
| 2005 | $3,726 +28.2% | $348,200 +28.2% |
| 2004 | $2,907 +21.5% | $271,700 +21.5% |
| 2003 | $2,393 +17.7% | $223,600 +17.7% |
| 2002 | $2,033 +8.6% | $190,000 +8.6% |
| 2001 | $1,873 | $175,000 |
Find assessor info on the county website
Neighborhood: Landmark-Van Dom
Nearby homes
- $355,0001 bd2 ba701 sqft171 Somervelle St APT 102, Alexandria, VA 22304Sold

- $350,0001 bd2 ba740 sqft171 Somervelle St APT 106, Alexandria, VA 22304Sold
- $530,3002 bd2 ba1k sqft171 Somervelle St APT 205, Alexandria, VA 22304Sold
- $550,0002 bd2 ba1.1k sqft171 Somervelle St APT 211, Alexandria, VA 22304Sold

- $370,0001 bd1 ba731 sqft171 Somervelle St APT 213, Alexandria, VA 22304Sold
- $350,0001 bd2 ba740 sqft171 Somervelle St APT 307, Alexandria, VA 22304Sold
- $575,0003 bd3 ba1.3k sqft171 Somervelle St APT 403, Alexandria, VA 22304Sold
- $376,1001 bd2 ba861 sqft171 Somervelle St APT 101, Alexandria, VA 22304Off Market
Nearby schools
GreatSchools rating
- 4/10Samuel W. Tucker Elementary SchoolGrades: PK-5Distance: 0.6 mi
- 4/10Patrick Henry Elementary SchoolGrades: PK-8Distance: 0.6 mi
- 2/10Alexandria City High SchoolGrades: 9-12Distance: 1.9 mi
Schools provided by the listing agent
- District: Alexandria City Public Schools
Source: Bright MLS. This data may not be complete. We recommend contacting the local school district to confirm school assignments for this home.
Get a cash offer in 3 minutes
Find out how much your home could sell for in as little as 3 minutes with a no-obligation cash offer.
Estimated market value
$453,200
Get a cash offer in 3 minutes
Find out how much your home could sell for in as little as 3 minutes with a no-obligation cash offer.
Estimated market value
$453,200
- Virginia
- Alexandria City
- Alexandria
- 22304
- Landmark-Van Dom
- 171 Somervelle St Apartment 402
Nearby cities
Nearby neighborhoods
Nearby zip codes
Other Alexandria Topics
