Skip main navigation
Sold for $192,000
  • $192,000

    171 Springwood Cir APT D, Longwood, FL 32750

    2beds
    1,000sqft
    Condominium
    Built in 1973
    -- sqft lot
    $173,000 Zestimate®
    $192/sqft
    $1,548 Estimated rent

    Home value

    $173,000

    $157,000 - $189,000

    $1,548/mo

    Zestimate® history
    Loading
    Loading...

    Owner options

    List your home for rent

    $1,548/mo

    Rent Zestimate®

    Find your next renter with Zillow Rental Manager. Plus, with online applications, you can quickly screen prospective tenants – for free.

    Learn more

    $1,548/mo

    Rent Zestimate®

    Refinance and save

    $1,724/mo

    Est. payment

    Refinancing to a lower rate could help reduce your monthly payments and save thousands over the life of the loan.

    See today's rates

    $1,724/mo

    Est. payment

    Explore your selling options

    Work with a Zillow partner agent

    Leverage their expertise and Zillow's premium Showcase listings to get your home seen by more buyers.

    Get started

    List with your own agent

    Get your home in front of millions of buyers by listing it on Zillow.

    Learn how to do it

    Sell it yourself

    Take full control of how buyers see your home on Zillow by listing For Sale by Owner (FSBO).

    List your home

    What's special

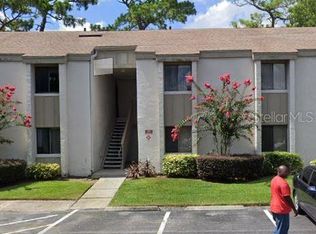
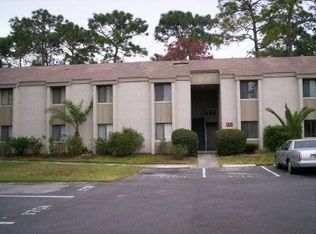
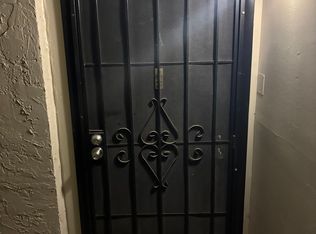
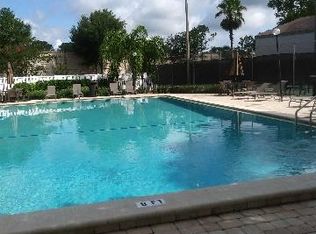
    LIKE NEW 2 Bedroom/2 FULL bath condo. All REMODELED! New LUXURY VINYL PLANK (LVP) flooring in all living areas with tile bathrooms, NO CARPET! NEW kitchen with granite counters, white designer raised panel cabinetry and NEW Stainless Steel Appliances. Counter breakfast bar open to the family room. Enjoy your morning coffee on the covered balcony offering serenity and shaded comfort. Neutral paint throughout with new five inch (5") baseboards & designer chair rail molding in the dining room. Large Primary Suite with walk-in closet and private bath. Generous 2nd bedroom with a large built-in closet and a hall bath to be shared with guests. Springwood Village has on-site management. The community offers 2 community pools, basketball and tennis courts, car wash area, barbeque grill and picnic table, a clubhouse (may be reserved for special functions) with billiards, a game room and a social room, library, ping pong, weight room, and 3 laundry rooms (but you have YOUR OWN WASHER/DRYER in your condo). If you have overnight guests and you need extra room or they just prefer privacy, don't make them go to a hotel. Springwood Village offers 2 rooms that are available for rent. One room is furnished with a queen bed and another with 2 twin beds. The Association dues pay for water/sewer/garbage, along with exterior maintenance of the building and grounds all for only $370 per month. Your condo comes with assigned parking. Enjoy easy access to I-4, walk to Longwood Village for Starbucks, 4 Rivers Smokehouse, Bonefish Grill plus a full menu of services and retail with easy access or within walking distance. Springwood Village offers sturdy all block and stucco construction. Association has recently replaced the roof. Owner replaced AC 2023, NEW electrical panel 2024. Call today to view.

    Zillow last checked:

    Listing updated:

    Listed by:

    Claire Schwartz 321-439-6995,

    CLAIRE SCHWARTZ & ASSOCIATES 407-352-5244

    Bought with:

    Jamal Hooks

    KELLER WILLIAMS REALTY AT THE PARKS

    Source: Stellar MLS,MLS#: O6230361MLS LogoOriginating MLS: Orlando Regional

    Facts & features

    Interior

    Bedrooms & bathrooms
    • Bedrooms: 2
    • Bathrooms: 2
    • Full bathrooms: 2
    Rooms
    • Room types: Utility Room, Storage Rooms
    Primary bedroom
    • Features: Ceiling Fan(s), En Suite Bathroom, Shower No Tub, Walk-In Closet(s)
    • Level: Second
    • Dimensions: 15x11
    Bedroom 2
    • Features: Built-in Closet
    • Level: Second
    • Dimensions: 13x11
    Dining room
    • Level: Second
    • Dimensions: 10x9
    Kitchen
    • Features: Breakfast Bar, Granite Counters
    • Level: Second
    • Dimensions: 10x9
    Living room
    • Features: Bar
    • Level: Second
    • Dimensions: 19x13
    Heating
    • Electric
    Cooling
    • Central Air
    Appliances
    • Included: Dishwasher, Disposal, Dryer, Electric Water Heater, Microwave, Range, Refrigerator, Washer
    • Laundry: Inside
    Features
    • Ceiling Fan(s), Chair Rail, Kitchen/Family Room Combo, Solid Surface Counters, Walk-In Closet(s)
    • Flooring: Ceramic Tile, Luxury Vinyl
    • Doors: Sliding Doors
    • Windows: Blinds, Window Treatments
    • Has fireplace: No
    Interior area
    • Total structure area: 1,180
    • Total interior livable area: 1,000 sqft

    Property

    Parking
    • Parking features: Assigned
    Features
    • Levels: Two
    • Stories: 2
    • Patio & porch: Covered, Porch
    • Exterior features: Balcony, Storage
    Lot
    • Size: 901 Square Feet
    Details
    • Parcel number: 0221295040000171D
    • Zoning: R-3A
    • Special conditions: None

    Construction

    Type & style
    • Home type: Condo
    • Property subtype: Condominium
    Materials
    • Block, Stucco
    • Foundation: Slab
    • Roof: Shingle
    Condition
    • New construction: No
    • Year built: 1973

    Utilities & green energy

    • Sewer: Public Sewer
    • Water: None
    • Utilities for property: Cable Connected, Electricity Connected, Public, Water Connected

    Community & HOA

    Community
    • Features: Association Recreation - Owned, Buyer Approval Required, Clubhouse, Deed Restrictions, Fitness Center, Playground, Pool
    • Pet fee: $0 monthly
    • Senior community: Yes
    • Subdivision: SPRINGWOOD VILLAGE
    HOA
    • Has HOA: Yes
    • Amenities included: Basketball Court, Clubhouse, Fitness Center, Pool, Recreation Facilities, Tennis Court(s), Vehicle Restrictions
    • Services included: Community Pool, Maintenance Structure, Maintenance Grounds, Manager, Pool Maintenance, Recreational Facilities, Sewer, Trash, Water
    • HOA fee: $370 monthly
    • HOA name: Edith Capellan
    • HOA phone: 407-767-0442
    Location
    • Region: Longwood

    Financial & listing details

    • Price per square foot: $192/sqft
    • Annual tax amount: $1,657
    • Date on market: 8/13/2024
    • Cumulative days on market: 53 days
    • Listing terms: Cash,Conventional
    • Ownership: Condominium
    • Total actual rent: 0
    • Electric utility on property: Yes
    • Road surface type: Paved

    Price history

    DateEventPrice
    11/8/2024Sold$192,000-1.5%$192/sqft
    Source: Stellar MLS #O6230361 Report a problem
    10/5/2024Pending sale$194,995$195/sqft
    Source: Stellar MLS #O6230361 Report a problem
    9/11/2024Price change$194,995-4.8%$195/sqft
    Source: Stellar MLS #O6230361 Report a problem
    8/13/2024Listed for sale$204,900$205/sqft
    Source: Stellar MLS #O6230361 Report a problem

    Public tax history

    Tax history is unavailable.

    Neighborhood: 32750

    Nearby schools

    GreatSchools rating
    Schools provided by the listing agent
    • Elementary: Altamonte Elementary
    • Middle: Rock Lake Middle
    • High: Lyman High

    Source: Stellar MLS. This data may not be complete. We recommend contacting the local school district to confirm school assignments for this home.

    Get a cash offer in 3 minutes
    Find out how much your home could sell for in as little as 3 minutes with a no-obligation cash offer.
    Estimated market value
    $173,000
    Get a cash offer in 3 minutes
    Find out how much your home could sell for in as little as 3 minutes with a no-obligation cash offer.
    Estimated market value
    $173,000