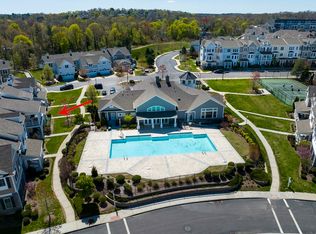
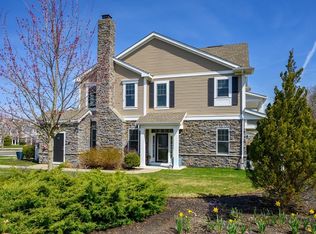
This flawlessly renovated 3 bedroom, 2 and 1/2 bath + office home is flooded with natural light from three exposures offering privacy & multiple outdoor spaces. Designed for entertaining, the main level boasts a seamless flow, reminiscent of a single-family home, w/a living room with custom built-in’s and a cozy fireplace-adorned family room. The kitchen has been beautifully renovated w/Viking appliances, quartz countertops, a walk-in pantry, & a convenient butler's pantry that connects to the elegant dining room. The spacious 2nd floor is bright & airy with peaks of the harbor. The primary suite is complete with 2 custom closets and a luxurious renovated master bath w/jetted soaking tub and large glass shower. 2 additional bedrooms, a full bath, laundry room and separate office complete this stunning end unit. Hewitts Landing includes a clubhouse, heated pool, tennis court and a gym, all while being a short walk to the commuter ferry Boston & other Hingham Shipyard shops & restaurants
Sold for $1,675,000
$1,675,000
171 Stayner Dr #171, Hingham, MA 02043
3beds
2,466sqft
Condominium, Townhouse
Built in 2013
-- sqft lot
$-- Zestimate®
$679/sqft
$-- Estimated rent
Home value
Not available
Estimated sales range
Not available
Not available
Zestimate® history
Owner options
List your home for rent
Find your next renter with Zillow Rental Manager. Plus, with online applications, you can quickly screen prospective tenants – for free.
Refinance and save
$9,378/mo
Est. payment
Refinancing to a lower rate could help reduce your monthly payments and save thousands over the life of the loan.
$9,378/mo
Est. payment
Explore your selling options
Work with a Zillow partner agent
Leverage their expertise and Zillow's premium Showcase listings to get your home seen by more buyers.
Get startedList with your own agent
Get your home in front of millions of buyers by listing it on Zillow.
Learn how to do itSell it yourself
Take full control of how buyers see your home on Zillow by listing For Sale by Owner (FSBO).
List your homeWhat's special
Zillow last checked:
Listing updated:
Listed by:
Suzanne Troyer 617-852-7806,
Compass 781-285-8028
Bought with:
Kathy McLaughlin
William Raveis R.E. & Home Services
Source: MLS PIN,MLS#: 73223240
Facts & features
Interior
Bedrooms & bathrooms
- Bedrooms: 3
- Bathrooms: 3
- Full bathrooms: 2
- 1/2 bathrooms: 1
Primary bedroom
- Features: Bathroom - Full, Walk-In Closet(s), Closet/Cabinets - Custom Built, Recessed Lighting, Remodeled, Crown Molding
- Level: Second
Bedroom 2
- Features: Closet/Cabinets - Custom Built, Flooring - Hardwood, Recessed Lighting, Remodeled
- Level: Second
Bedroom 3
- Features: Walk-In Closet(s), Closet/Cabinets - Custom Built, Flooring - Hardwood, Recessed Lighting, Remodeled
- Level: Second
Primary bathroom
- Features: Yes
Bathroom 1
- Features: Bathroom - Half, Recessed Lighting, Remodeled
- Level: First
Bathroom 2
- Features: Bathroom - Double Vanity/Sink, Bathroom - Tiled With Tub & Shower, Walk-In Closet(s), Closet/Cabinets - Custom Built, Flooring - Stone/Ceramic Tile, Soaking Tub
- Level: Second
Bathroom 3
- Features: Bathroom - Full, Recessed Lighting, Remodeled
- Level: Second
Dining room
- Features: Flooring - Hardwood
- Level: Main,First
Family room
- Features: Flooring - Hardwood
- Level: First
Kitchen
- Features: Flooring - Hardwood, Pantry, Kitchen Island, Recessed Lighting, Remodeled, Stainless Steel Appliances, Pot Filler Faucet, Storage, Wine Chiller, Gas Stove
- Level: First
Living room
- Features: Closet/Cabinets - Custom Built, Flooring - Hardwood, Open Floorplan, Recessed Lighting, Remodeled, Window Seat
- Level: Main,First
Office
- Features: Recessed Lighting, Remodeled, Pocket Door
- Level: Second
Heating
- Forced Air
Cooling
- Central Air
Appliances
- Included: Range, Dishwasher, Microwave, Refrigerator, Freezer, Washer, Dryer
- Laundry: Second Floor, In Unit
Features
- Recessed Lighting, Office, Central Vacuum
- Flooring: Tile, Hardwood
- Doors: Pocket Door
- Basement: None
- Number of fireplaces: 1
- Fireplace features: Family Room
- Common walls with other units/homes: End Unit
Interior area
- Total structure area: 2,466
- Total interior livable area: 2,466 sqft
Property
Parking
- Total spaces: 4
- Parking features: Attached, Garage Door Opener, Paved
- Attached garage spaces: 2
- Uncovered spaces: 2
Features
- Patio & porch: Patio, Patio - Enclosed
- Exterior features: Patio, Patio - Enclosed
- Pool features: Association, In Ground
- Has view: Yes
- View description: Water, Harbor
- Has water view: Yes
- Water view: Harbor,Water
- Waterfront features: Harbor
Details
- Parcel number: 4888579
- Zoning: RES
Construction
Type & style
- Home type: Townhouse
- Property subtype: Condominium, Townhouse
Condition
- Updated/Remodeled
- Year built: 2013
Utilities & green energy
- Electric: 200+ Amp Service
- Sewer: Public Sewer
- Water: Public
- Utilities for property: for Gas Range
Community & HOA
Community
- Features: Shopping, Pool, Tennis Court(s), Park, Walk/Jog Trails, Marina, Public School
- Security: Security System
HOA
- Services included: Insurance, Road Maintenance, Snow Removal, Reserve Funds
- HOA fee: $775 monthly
Location
- Region: Hingham
Financial & listing details
- Price per square foot: $679/sqft
- Tax assessed value: $1,262,400
- Annual tax amount: $13,697
- Date on market: 1/4/2026
Price history
| Date | Event | Price |
|---|---|---|
| 6/21/2024 | Sold | $1,675,000-1.5%$679/sqft |
Source: MLS PIN #73223240 Report a problem | ||
| 4/25/2024 | Contingent | $1,700,000$689/sqft |
Source: MLS PIN #73223240 Report a problem | ||
| 4/11/2024 | Listed for sale | $1,700,000$689/sqft |
Source: MLS PIN #73223240 Report a problem | ||
Public tax history
Tax history is unavailable.
Neighborhood: 02043
Nearby homes
- $1,300,0002 bd4 ba2.1k sqft158 Hms Stayner Dr #158, Hingham, MA 02043Sold
- $1,485,0003 bd3 ba2.4k sqft157 Hms Stayner Dr #157, Hingham, MA 02043Sold
- $1,430,0003 bd3 ba2.4k sqft159 Hms Stayner Dr #159, Hingham, MA 02043Sold

- $1,675,0003 bd3 ba2.6k sqft160 Hms Stayner Dr #160, Hingham, MA 02043Sold

- $978,5003 bd1 ba1.2k sqft21 Holly St, Hingham, MA 02043Off Market
- $--3 bd4 ba2.5k sqft113 Halsted Dr #113, Hingham, MA 02043Off Market
- $1,135,8002 bd2 ba2.6k sqft101 Hms Halsted Dr, Hingham, MA 02043Off Market
- $1,155,2003 bd2 ba2.5k sqft111 Hms Halsted Dr, Hingham, MA 02043Off Market
Nearby schools
GreatSchools rating
- 10/10Wm L Foster Elementary SchoolGrades: PK-5Distance: 0.7 mi
- 8/10Hingham Middle SchoolGrades: 6-8Distance: 5.1 mi
- 10/10Hingham High SchoolGrades: 9-12Distance: 2.5 mi
Schools provided by the listing agent
- Elementary: Foster
- Middle: Hms
- High: Hhs
Source: MLS PIN. This data may not be complete. We recommend contacting the local school district to confirm school assignments for this home.


Get pre-qualified for a loan
At Zillow Home Loans, we can pre-qualify you in as little as 5 minutes with no impact to your credit score.An equal housing lender. NMLS #10287.
- Massachusetts
- Plymouth County
- Hingham
- 02043
- 171 Stayner Dr Unit 171
