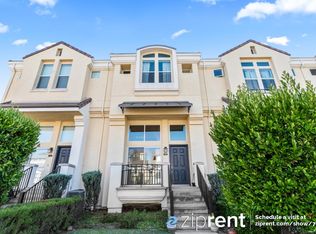
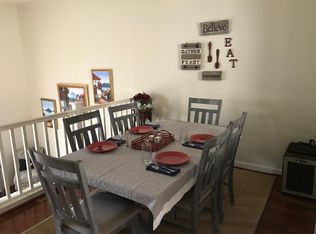
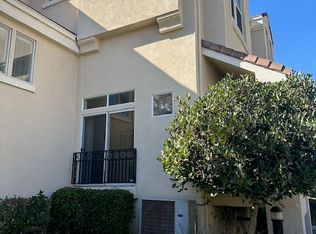
Welcome to this ideal end unit townhome in the Reserve at Whisman Station, in the heart of Mountain View. Private and serene yet so close to everything. There are 2 bedrooms and a den /office /loft that could be converted to a 3rd bedroom. The entry faces northeast, the home is bright with high ceilings including in the master suite. The open kitchen has a spacious granite island and upgraded appliances including a high end induction range the space opens to a family room and dining area. The downstairs has beautiful wood flooring the upstairs has new carpet and new waterproof flooring in the bedrooms. Full 2 car garage with a set up for electric car charger. Enjoy resort-style living with community amenities including 2 pools, clubhouse, spa, playgrounds, parks and BBQ areas. Pyramid Park is close by and offers a basketball court, playground, picnic area, dog parks, fitness stations and more. Super low HOA fees only $255 per mo. Centrally located, minutes away from downtown Mountain View with its lively restaurants and shops. Easy access to hwy 101,237,and 85 VTA, and Caltrain . Close proximity to employers such as Google, Apple, Amazon, Linkedin and Facebook.
Sold for $1,470,000
$1,470,000
171 Stockwell Dr, Mountain View, CA 94043
2beds
1,369sqft
Townhouse, Residential
Built in 2006
1,309 Square Feet Lot
$1,439,700 Zestimate®
$1,074/sqft
$4,720 Estimated rent
Home value
$1,439,700
$1.32M - $1.57M
$4,720/mo
Zestimate® history
Owner options
List your home for rent
$4,720/mo
Rent Zestimate®
Find your next renter with Zillow Rental Manager. Plus, with online applications, you can quickly screen prospective tenants – for free.
$4,720/mo
Rent Zestimate®
Refinance and save
$9,595/mo
Est. payment
Refinancing to a lower rate could help reduce your monthly payments and save thousands over the life of the loan.
$9,595/mo
Est. payment
Explore your selling options
Work with a Zillow partner agent
Leverage their expertise and Zillow's premium Showcase listings to get your home seen by more buyers.
Get startedList with your own agent
Get your home in front of millions of buyers by listing it on Zillow.
Learn how to do itSell it yourself
Take full control of how buyers see your home on Zillow by listing For Sale by Owner (FSBO).
List your homeWhat's special
Open kitchenNew carpetNew waterproof flooringFamily roomEnd unit townhomeBright with high ceilingsDining area
Zillow last checked:
Listing updated:
Listed by:
Marty Brill 00845735 408-315-6578,
Intero Real Estate Services 408-741-1600
Bought with:
Renna Shee, 01906557
Keller Williams Thrive
Qian Li, 02216639
Keller Williams Thrive
Source: MLSListings Inc,MLS#: ML82017690
Facts & features
Interior
Bedrooms & bathrooms
- Bedrooms: 2
- Bathrooms: 3
- Full bathrooms: 2
- 1/2 bathrooms: 1
Rooms
- Room types: Office
Bedroom
- Features: PrimarySuiteRetreat, WalkinCloset
Bathroom
- Features: DoubleSinks, Granite, PrimaryStallShowers, ShoweroverTub1, HalfonGroundFloor
Dining room
- Features: DiningArea
Family room
- Features: KitchenFamilyRoomCombo
Kitchen
- Features: _220VoltOutlet, Countertop_Granite, ExhaustFan, Hookups_Gas, Island
Heating
- Central Forced Air Gas
Cooling
- Central Air
Appliances
- Included: Electric Cooktop, Dishwasher, Exhaust Fan, Disposal, Microwave, Electric Oven/Range, Refrigerator, Washer/Dryer
- Laundry: In Garage
Features
- High Ceilings, Walk-In Closet(s)
- Flooring: Carpet, Laminate, Wood
- Common walls with other units/homes: End Unit
Interior area
- Total structure area: 1,369
- Total interior livable area: 1,369 sqft
Property
Parking
- Total spaces: 10
- Parking features: Attached, Common, Guest, On Street, Parking Restrictions
- Attached garage spaces: 2
Features
- Patio & porch: Balcony/Patio
- Pool features: Cabana Dressing Room, Community, Fenced, Heated, In Ground
- Spa features: Other
- Fencing: Partial
Lot
- Size: 1,309 Square Feet
- Features: Level
Details
- Parcel number: 16078013
- Zoning: R1
- Special conditions: Standard
Construction
Type & style
- Home type: Townhouse
- Architectural style: Contemporary
- Property subtype: Townhouse, Residential
Materials
- Foundation: Slab
- Roof: Metal
Condition
- New construction: No
- Year built: 2006
Utilities & green energy
- Gas: IndividualGasMeters, NaturalGas, PublicUtilities
- Sewer: Public Sewer
- Water: Public
- Utilities for property: Natural Gas Available, Public Utilities, Water Public
Community & HOA
HOA
- Has HOA: Yes
- Amenities included: Barbecue Area, Club House, Community Pool, Garden Greenbelt Trails, Playground
- Services included: Insurance
- HOA fee: $255 monthly
Location
- Region: Mountain View
Financial & listing details
- Price per square foot: $1,074/sqft
- Tax assessed value: $849,342
- Annual tax amount: $10,145
- Date on market: 8/22/2025
- Listing agreement: ExclusiveRightToSell
- Listing terms: CashorConventionalLoan
Price history
| Date | Event | Price |
|---|---|---|
| 9/19/2025 | Sold | $1,470,000+5.9%$1,074/sqft |
Source:  MLSListings Inc #ML82017690 Report a problem MLSListings Inc #ML82017690 Report a problem | ||
| 8/29/2025 | Pending sale | $1,388,000$1,014/sqft |
Source: MLSListings Inc #ML82017690 Report a problem | ||
| 8/22/2025 | Listed for sale | $1,388,000+110.9%$1,014/sqft |
Source: MLSListings Inc #ML82017690 Report a problem | ||
| 8/21/2009 | Sold | $658,000+1.4%$481/sqft |
Source: Public Record Report a problem | ||
| 7/19/2009 | Listed for sale | $649,000-8.6%$474/sqft |
Source: Intero Client Services #80934271 Report a problem | ||
| 9/24/2008 | Sold | $710,000+3%$519/sqft |
Source: Agent Provided Report a problem | ||
| 4/14/2006 | Sold | $689,000$503/sqft |
Source: Public Record Report a problem | ||
Public tax history
| Year | Property taxes | Tax assessment |
|---|---|---|
| 2025 | $10,145 +2.3% | $849,342 +2% |
| 2024 | $9,918 +1% | $832,690 +2% |
| 2023 | $9,817 +0.3% | $816,364 +2% |
| 2022 | $9,792 +2.5% | $800,358 +2% |
| 2021 | $9,555 -0.1% | $784,666 +1% |
| 2020 | $9,568 | $776,622 +2% |
| 2019 | $9,568 +5.4% | $761,396 +2% |
| 2018 | $9,076 | $746,468 +2% |
| 2017 | $9,076 +4.3% | $731,832 +2% |
| 2016 | $8,704 +6.2% | $717,484 +1.5% |
| 2015 | $8,194 +0.9% | $706,708 +2% |
| 2014 | $8,121 | $692,866 +0.5% |
| 2013 | -- | $689,736 +8.6% |
| 2012 | -- | $635,000 +0.5% |
| 2011 | -- | $632,000 -3.5% |
| 2010 | -- | $655,000 +5.4% |
| 2009 | -- | $621,400 -13.3% |
| 2008 | -- | $716,762 +2% |
| 2007 | -- | $702,708 +140.4% |
| 2006 | -- | $292,260 |
Find assessor info on the county website
Neighborhood: 94043
Nearby homes
- $1,333,6003 bd2 ba1.3k sqft173 Stockwell Dr, Mountain View, CA 94043Off Market
- $1,255,3003 bd2 ba1.3k sqft175 Stockwell Dr, Mountain View, CA 94043Off Market
- $1,283,5003 bd2 ba1.3k sqft187 Owens Ct, Mountain View, CA 94043Off Market
- $1,496,3003 bd3 ba1.3k sqft189 Owens Ct, Mountain View, CA 94043Off Market
- $1,340,8003 bd2 ba1.4k sqft177 Stockwell Dr, Mountain View, CA 94043Off Market
- $1,340,1003 bd2 ba1.3k sqft185 Owens Ct, Mountain View, CA 94043Off Market
- $1,293,2003 bd3 ba1.3k sqft179 Stockwell Dr, Mountain View, CA 94043Off Market
- $1,229,9003 bd3 ba1.3k sqft183 Owens Ct, Mountain View, CA 94043Off Market
Nearby schools
GreatSchools rating
- 8/10Jose Antonio Vargas ElementaryGrades: K-5Distance: 0.2 mi
- 9/10Crittenden Middle SchoolGrades: 6-8Distance: 2 mi
- 10/10Mountain View High SchoolGrades: 9-12Distance: 2.3 mi
Schools provided by the listing agent
- District: MountainViewWhisman
Source: MLSListings Inc. This data may not be complete. We recommend contacting the local school district to confirm school assignments for this home.
Get a cash offer in 3 minutes
Find out how much your home could sell for in as little as 3 minutes with a no-obligation cash offer.
Estimated market value
$1,439,700
Get a cash offer in 3 minutes
Find out how much your home could sell for in as little as 3 minutes with a no-obligation cash offer.
Estimated market value
$1,439,700
- California
- Santa Clara County
- Mountain View
- 94043
- 171 Stockwell Dr
Nearby cities
Nearby neighborhoods
Nearby zip codes
Other Mountain View Topics
